15 Cameron Rd., Norland, ON., K0M 2L0
Price: $359,900Welcome to
15 Cameron Rd.
Norland, ON.
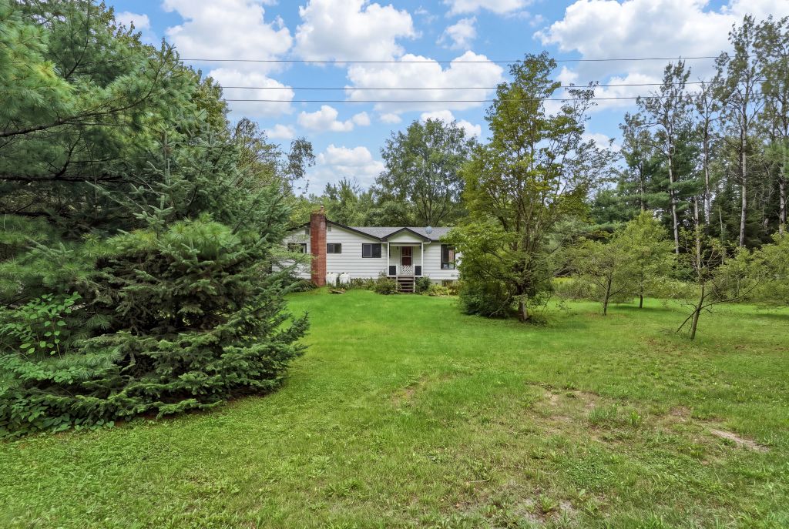
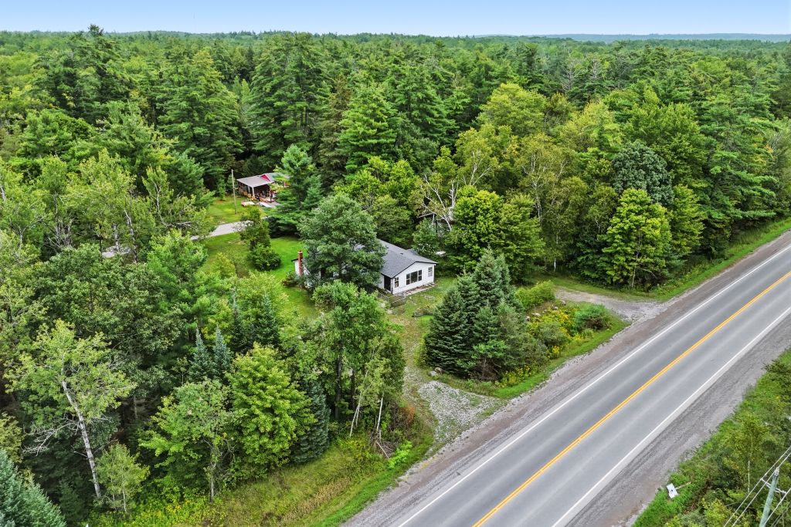
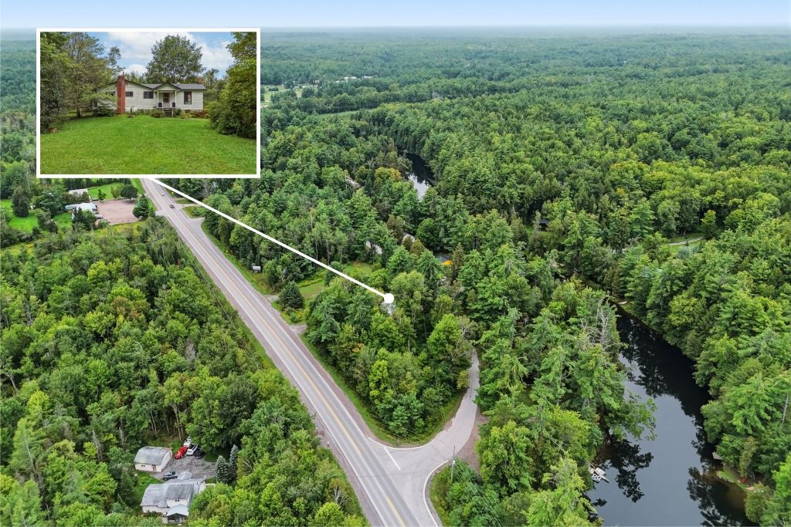
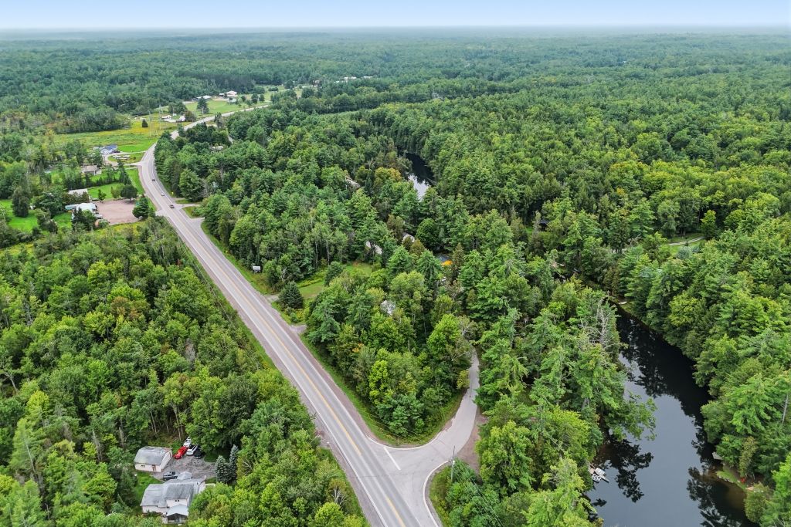
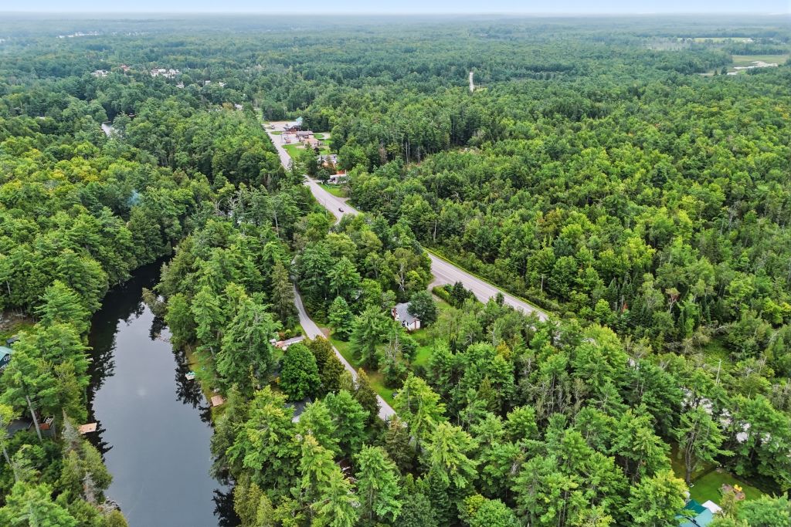
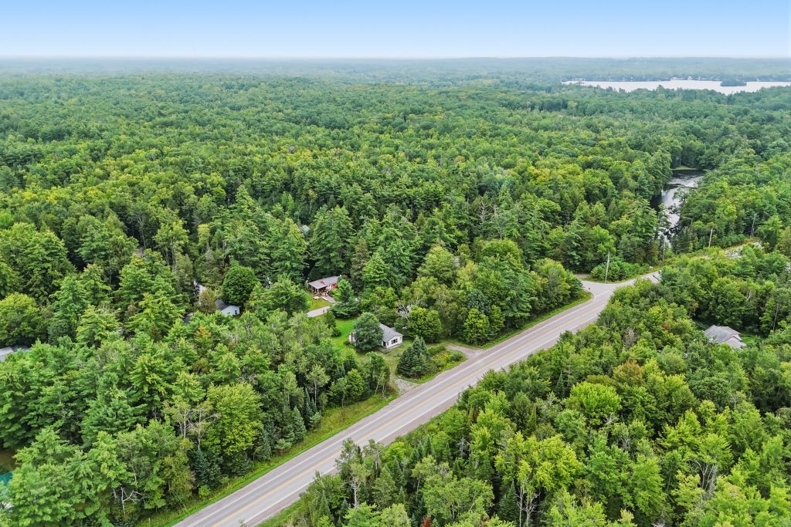
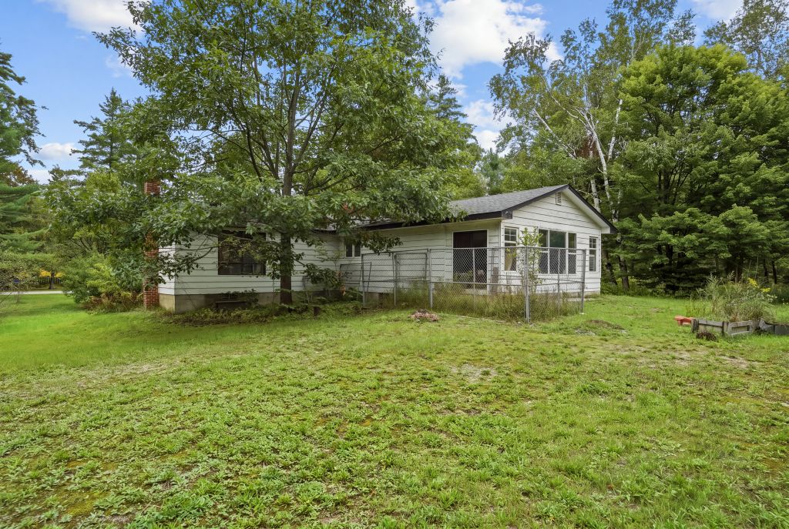
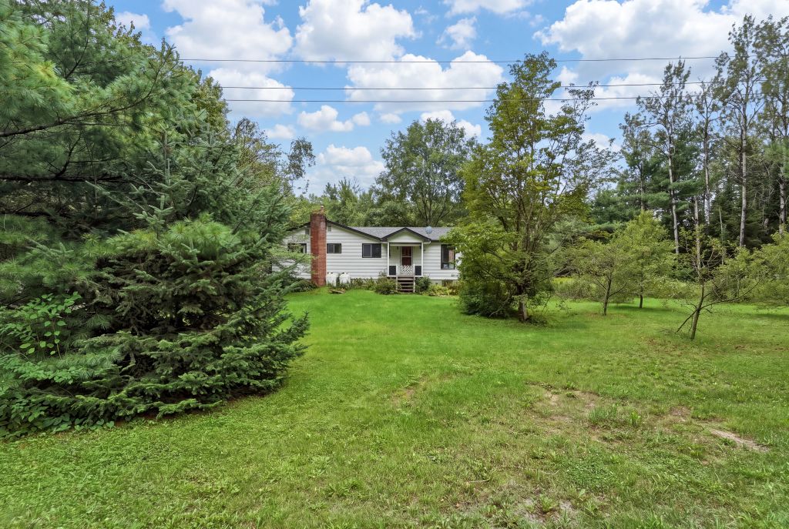
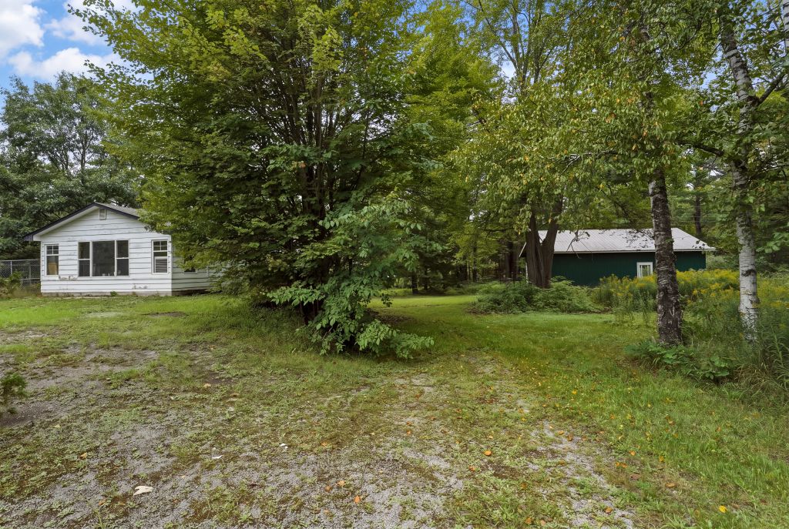
Located on the edge of Norland and across the road from the Gull River, This home has tons of potential!
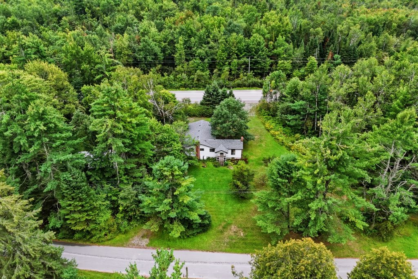
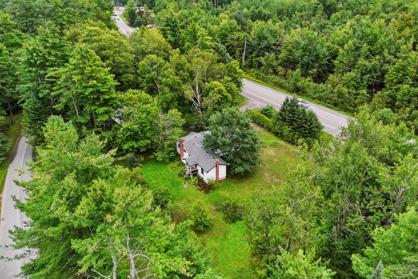
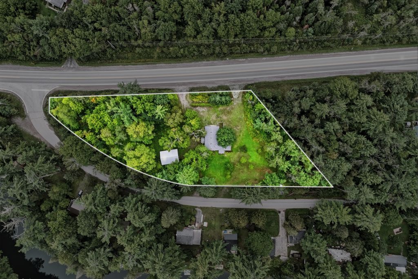
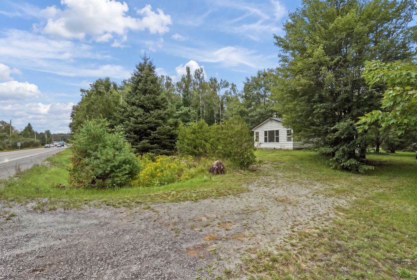
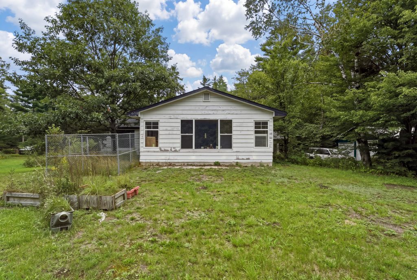
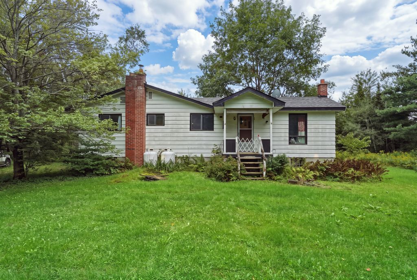
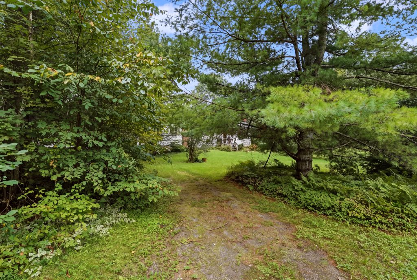
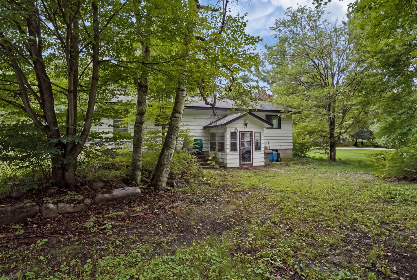
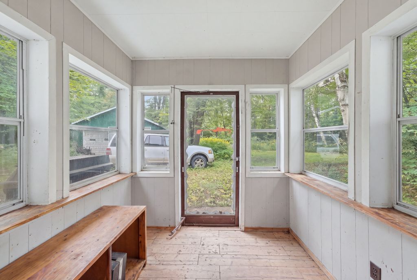
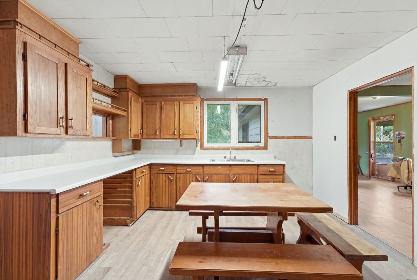
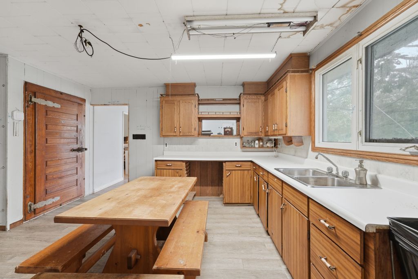
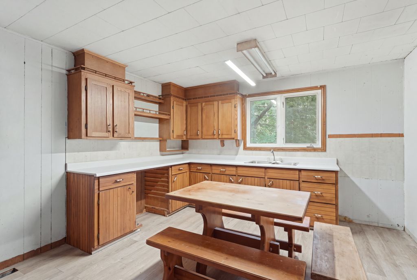
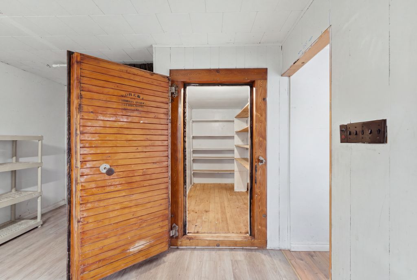
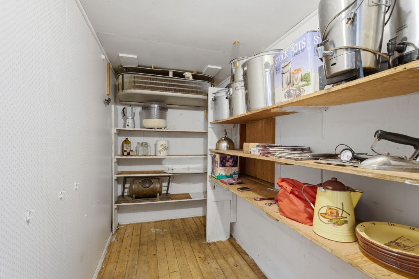
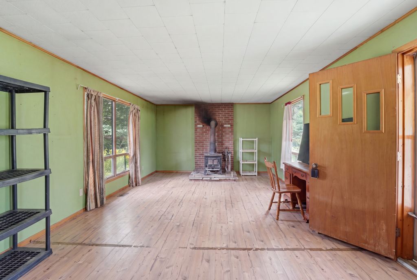
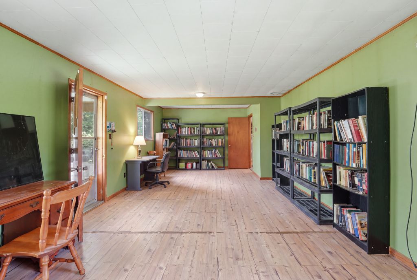
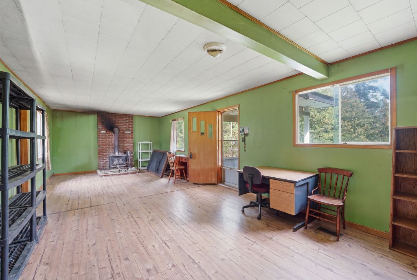
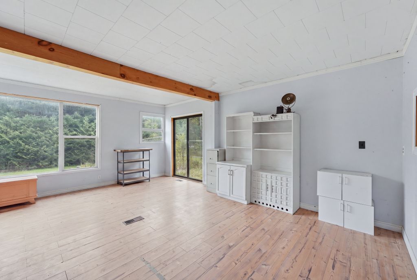
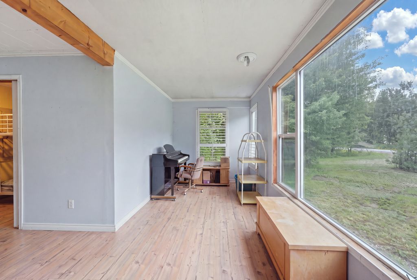
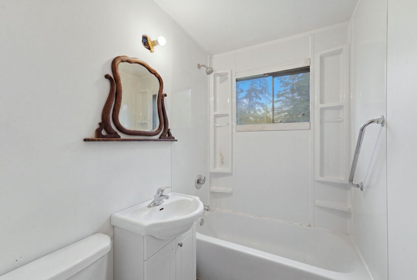
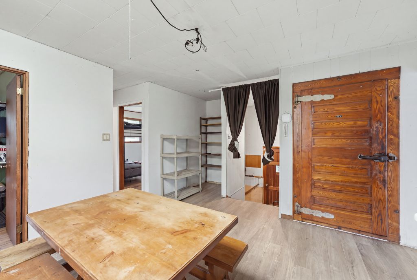
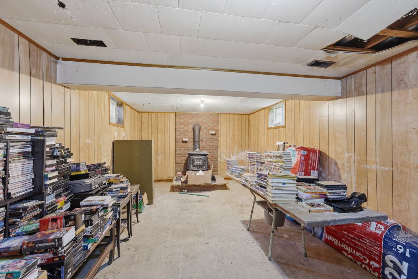
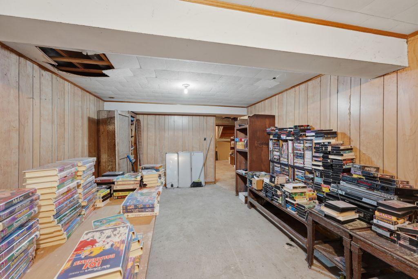
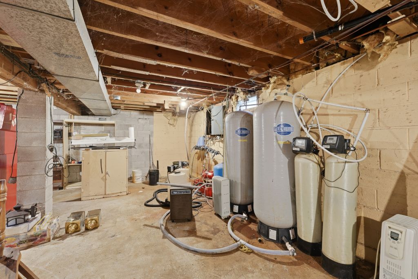
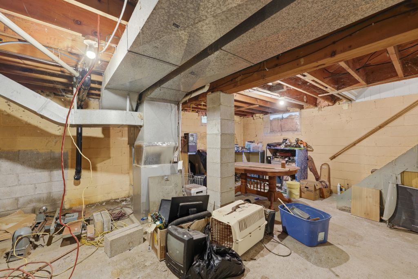
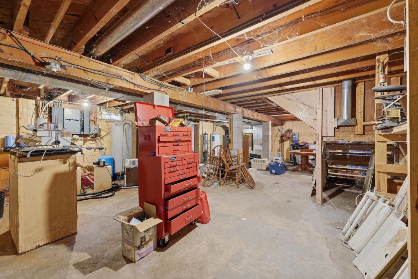
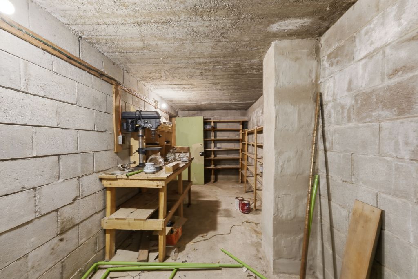
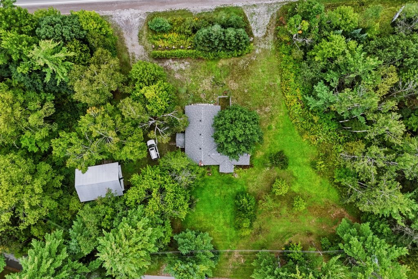
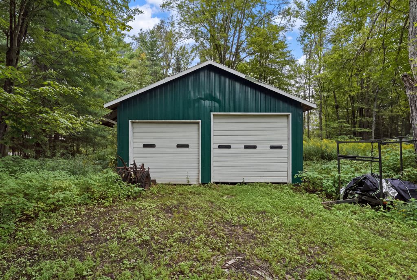
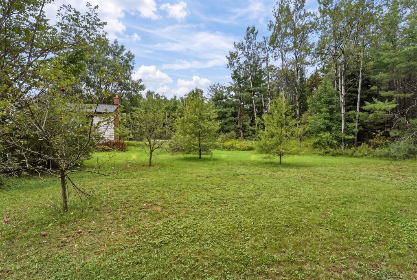
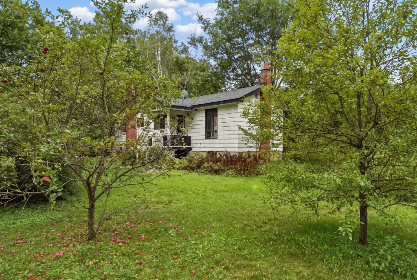
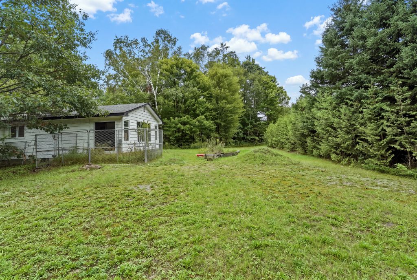
Set on 2 acres with two road frontages, this bungalow offers an excellent opportunity for those looking for space, versatility, and endless possibilities. The home features two generously sized family rooms, a large eat-in kitchen, two bedrooms, and one bathroom, along with a full-height unfinished basement and cold room providing additional storage and future development possibilities. A walk-in cooler, currently being used as a large pantry, adds another unique feature to the property. Outside, you’ll find a separate, spacious steel-sided two-car garage/shop, offering plenty of room for vehicles, equipment, storage, or a home-based business. Updates include a newer high efficiency propane furnace and shingled roof, while a drilled well and septic system provide the essential infrastructure already in place. With its acreage, unique zoning, two road frontages, and existing outbuildings, this property offers a solid foundation for renovation and customization to suit your vision.
A great opportunity with endless possibilities – bring your ideas and make this property your own. Don’t forget about the C2 zoning designation for this property that, not only allows a single family residence, but also multiple home business operations.
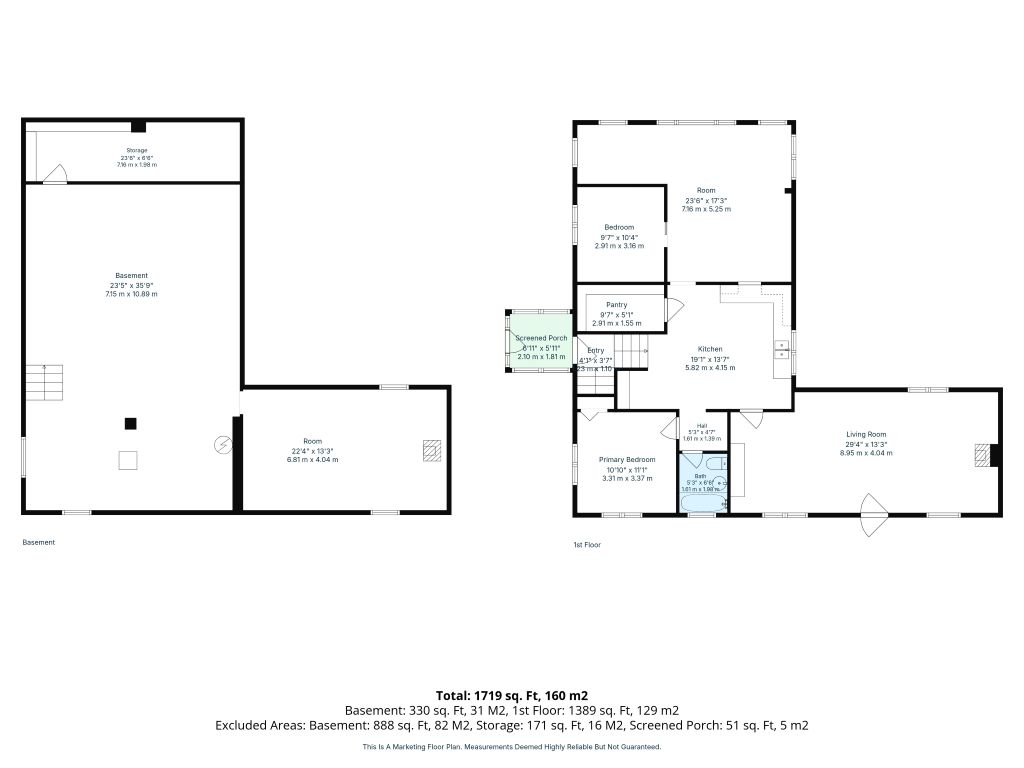
Room Sizes:
Main Floor:
Living Room: 29’4″ x 13’3″
Kitchen: 19’1″ x 13’7″
Family Room: 23’6″ x 17’3″
Primary Bedroom: 10’10” x 11’1″
Bedroom 2: 9’7″ x 10’4″
Washroom: 4 pc.
Basement:
Rec. Room: 22’4″ x 13’3″
Unfinished Area: 23’5″ x 35’9″
Storage Room: 23’6″ x 6’6″
Details:
Kawartha Lakes/Norland
Residential
MLS# X13742498
Lot Size: 2.05 Acres as per MPAC
Lot Dimensions: 360 ft. x 269.97 ft. x 44 ft. x 70.3 ft. x 400.91 ft. x 290.55 ft.
Features:
- 2 Bedrooms
- Eat-in Kitchen with Walk-in Pantry
- Woodstove
- Detached Double Garage
Access: Municipal Road, Year Round
Services: Electricity, High Speed Internet, Recycling Pickup, Garbage Pickup
Exterior: Hardboard
Foundation: Concrete Block
Basement: Full, Unfinished
Roof: Asphalt Shingle
Heating: Forced Air – Propane, Wood
Fireplace: Woodstove
Cooling: None
Garage: Detached, Double
Parking: Private Drive, 6 parking spaces
Sewers: Septic
Water Source: Well
Taxes: $2,291.57/2026
Exterior Features: Privacy
Interior Features: Main Floor Primary Bedroom, Walk-in Pantry
Inclusions: None
Exclusions: Personal Items
Topography: Level, Partially Cleared, Wooded/Treed
Area Influences: Shopping Nearby
Restrictions: Unknown
Zoning: C2