65 Grandy Rd., Coboconk, ON., KOM 1K0
Price: $1,179,000Welcome to
65 Grandy Rd.
Coboconk, ON.
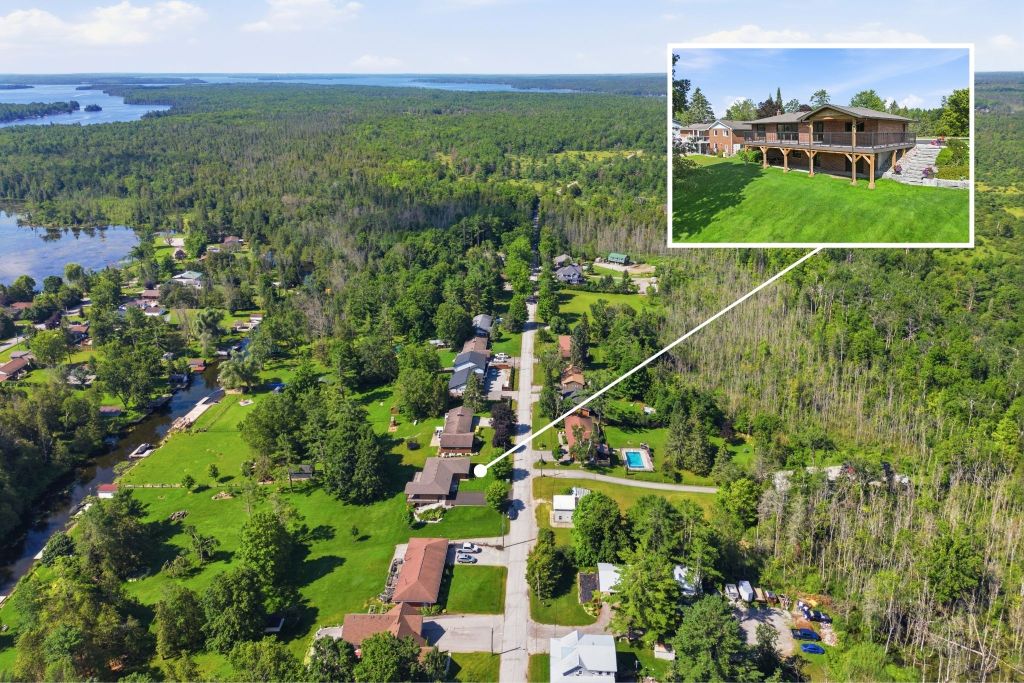
Upscale waterfront living in the charming Village of Coboconk.
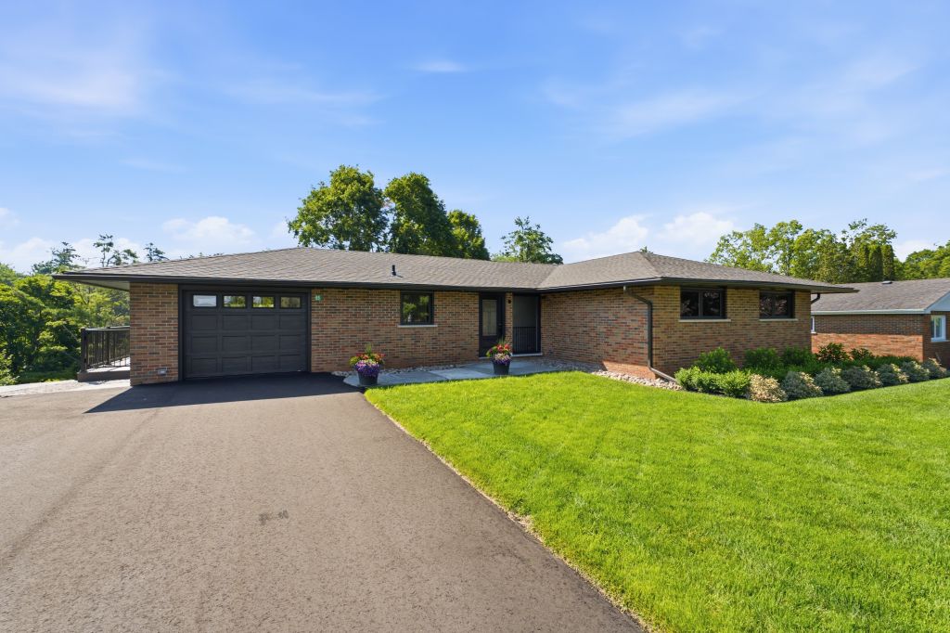
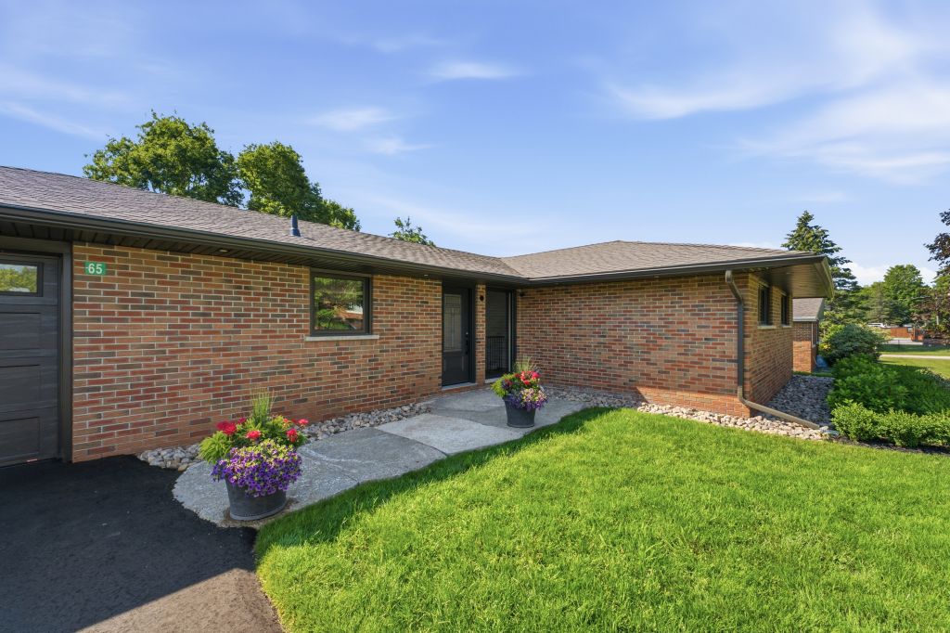
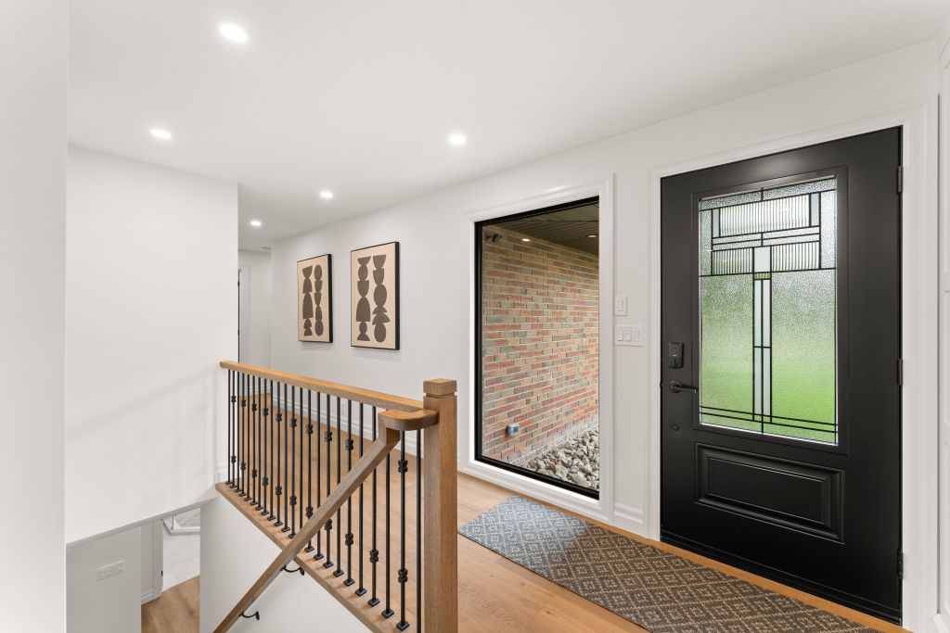
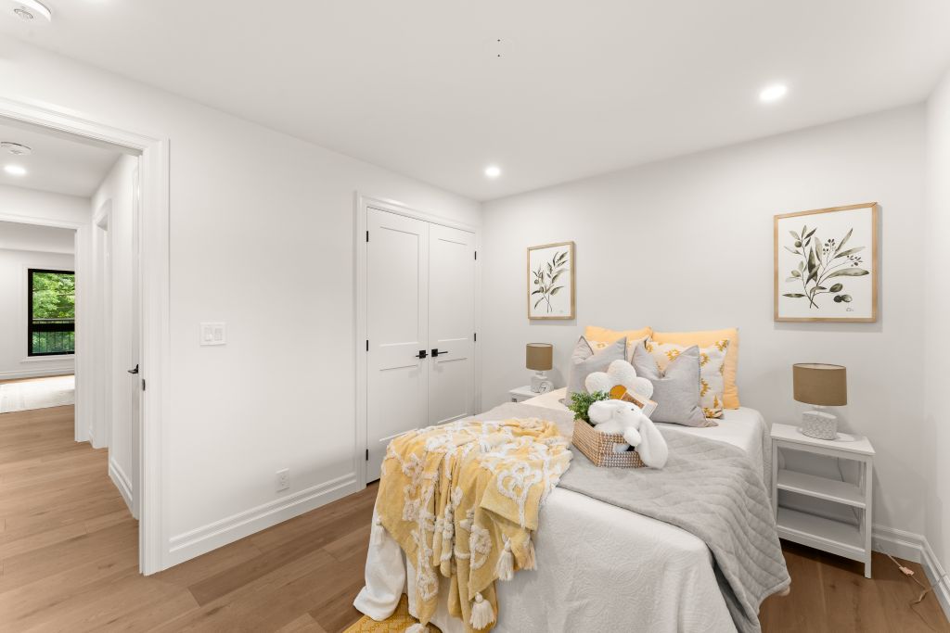
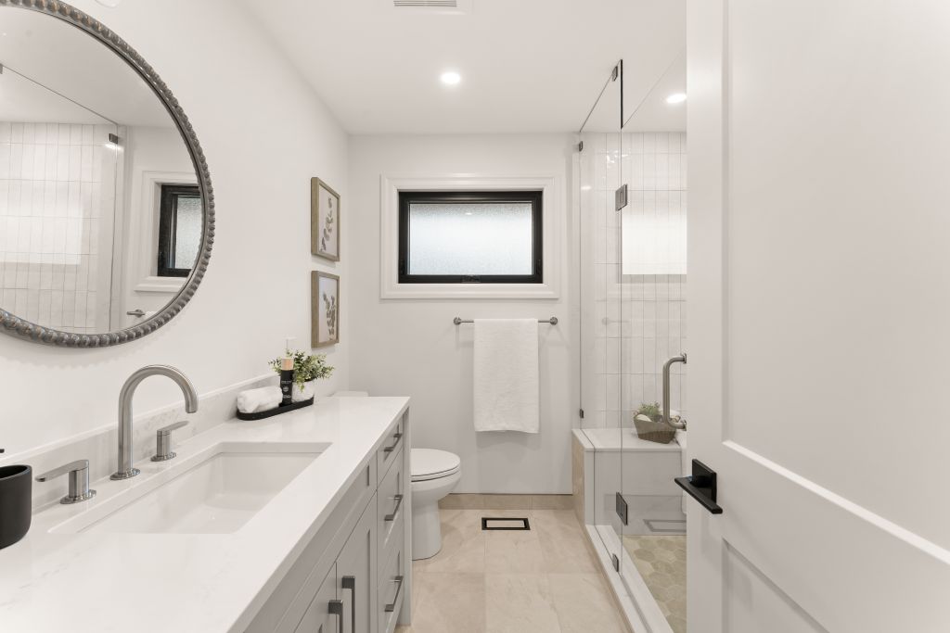
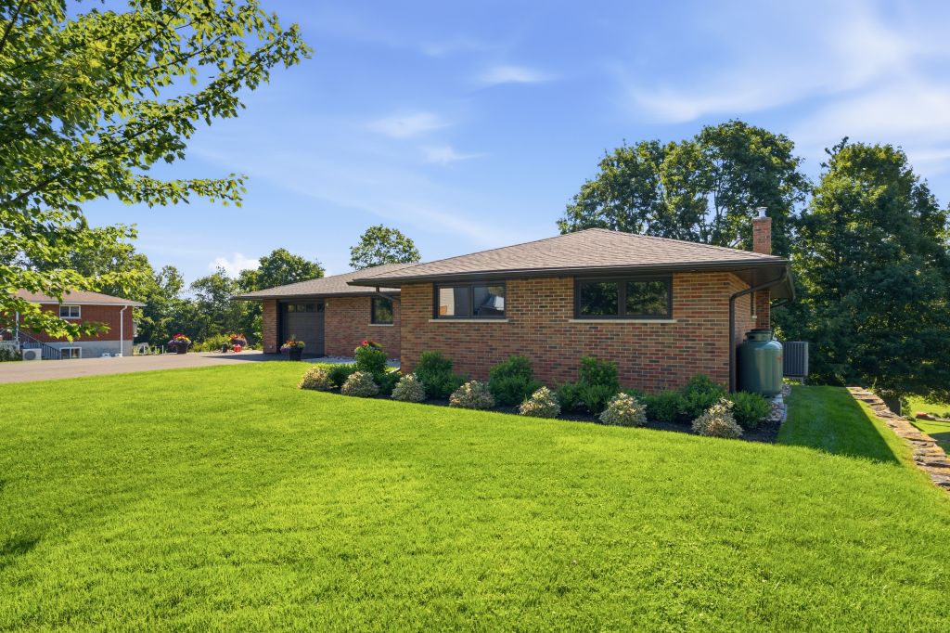
This beautifully renovated home offers a rare blend of modern luxury and relaxed cottage‑country charm. Professionally updated inside and out, the property is ready for new owners who expect the best.
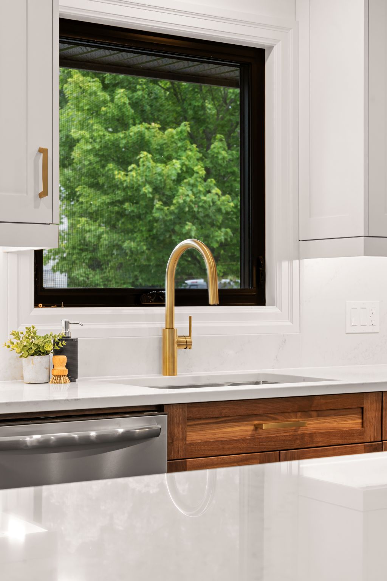
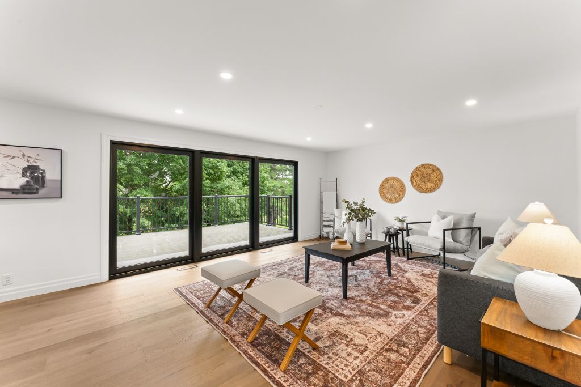
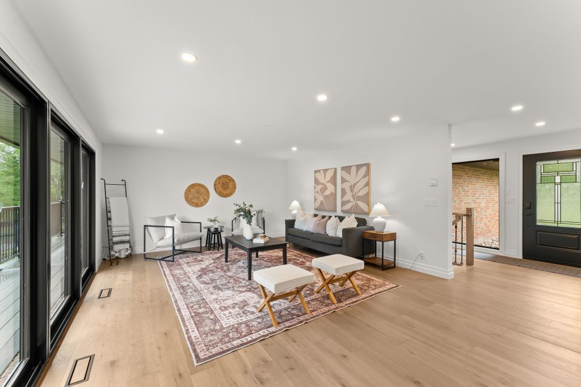
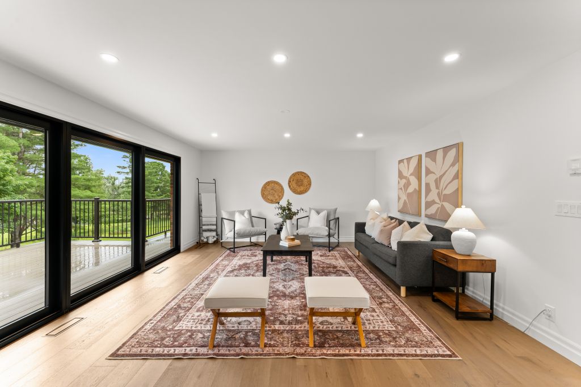
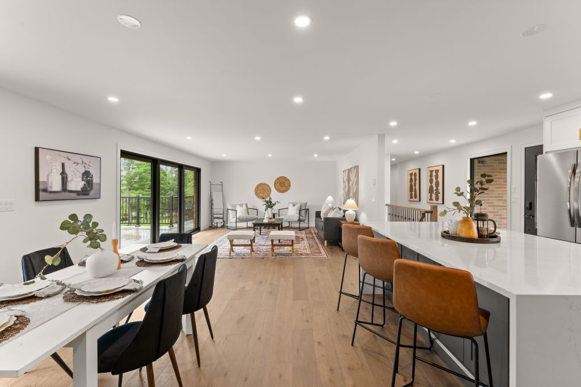
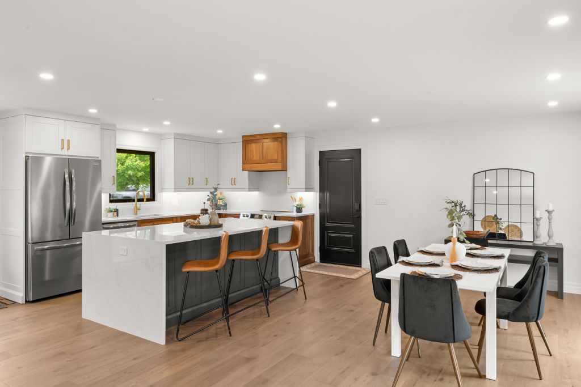
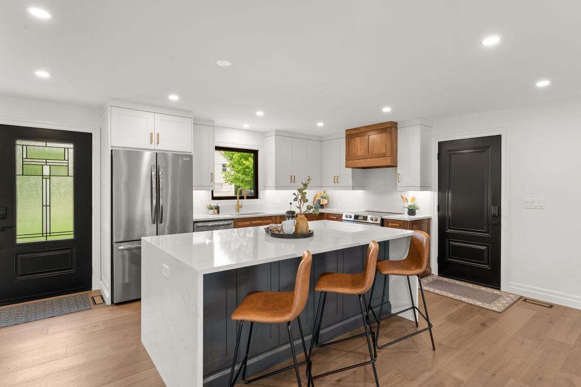
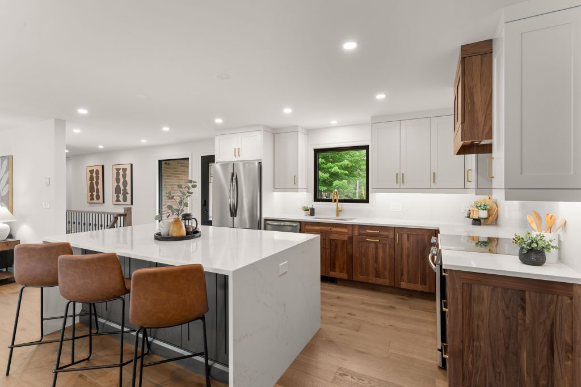
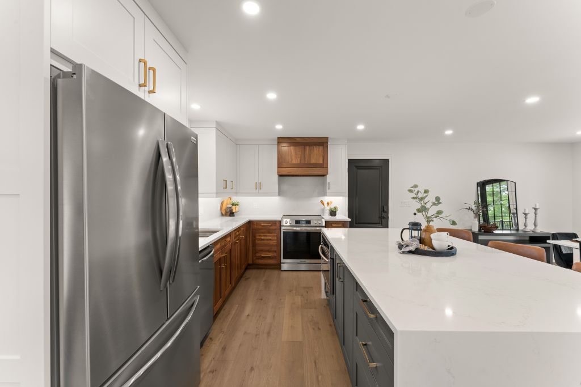
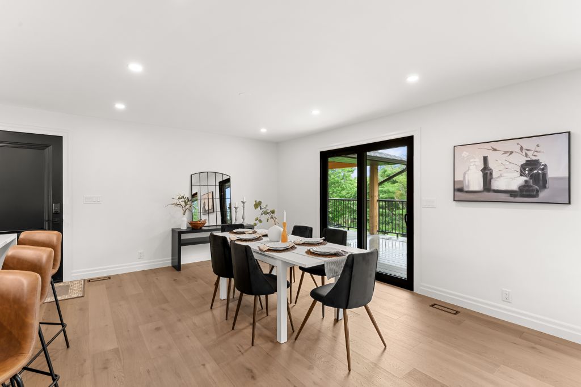
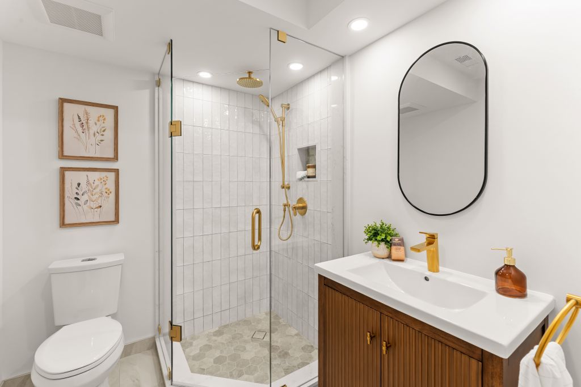
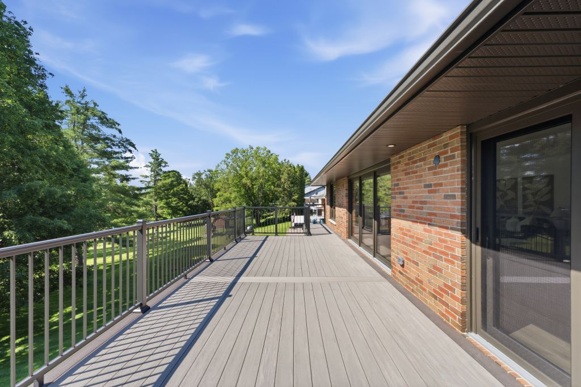
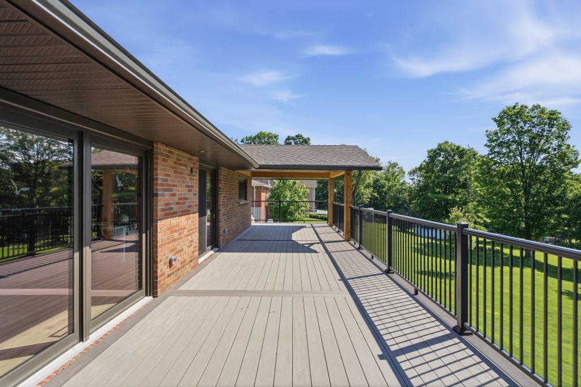
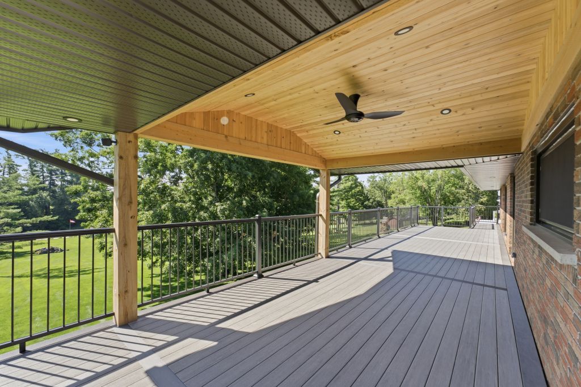
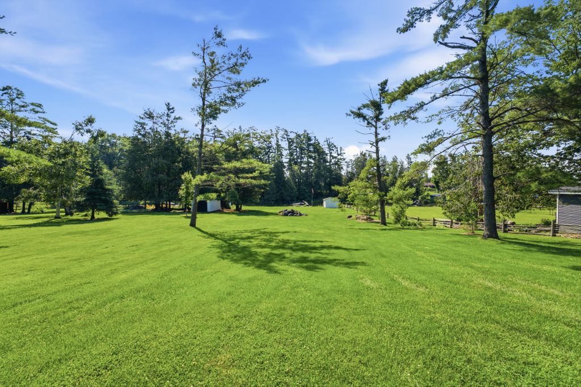
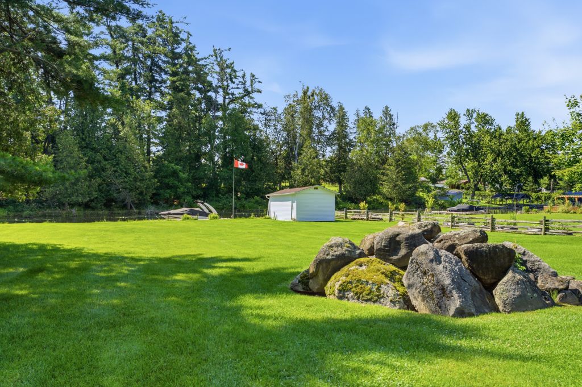
Enjoy a brand‑new kitchen and appliances, newly renovated bathrooms, and bright, inviting living spaces throughout. A spacious deck overlooks the immaculate yard and the serene Gull River—perfect for morning coffee, evening entertaining, or simply taking in the view.
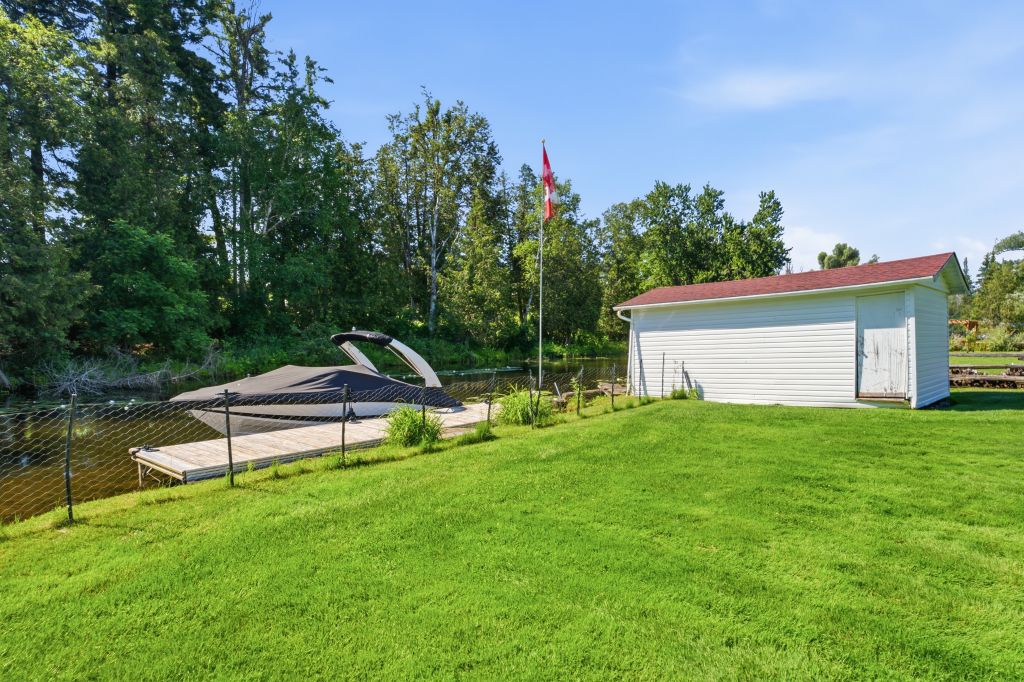
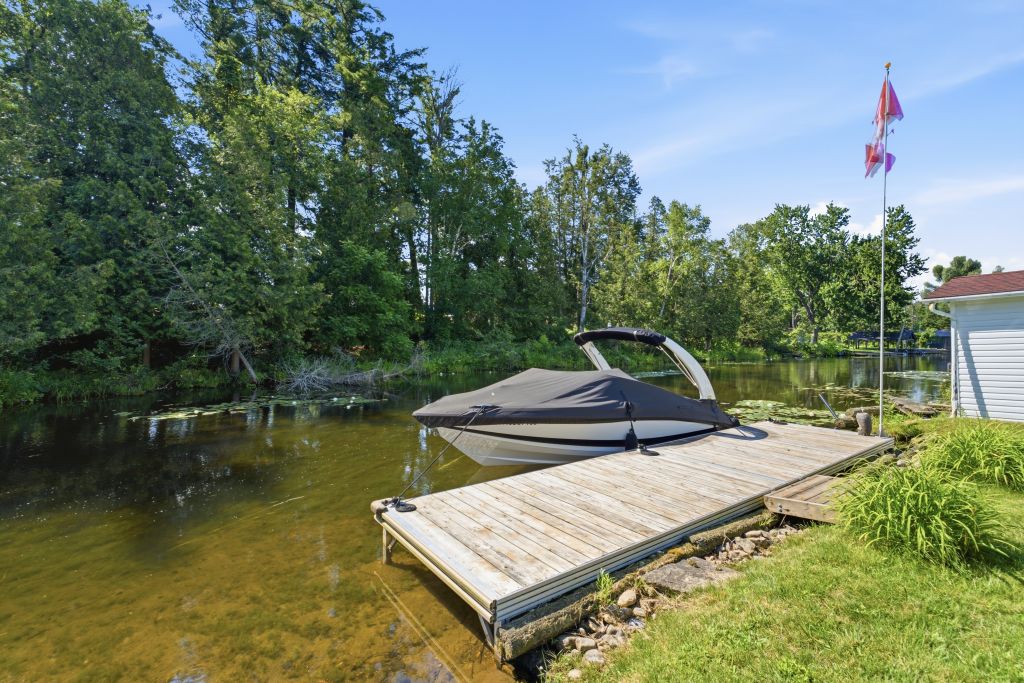
With 125 ft of Gull River frontage and direct access to Balsam Lake, you can boat to one of the most desirable lakes in the Kawarthas or stroll into the village for shops, dining, and amenities.
Offering 3 + 1 bedrooms and 1 + 1 bathrooms, this home is ideal for families, weekenders, or anyone seeking refined waterfront living in a welcoming community.
Room Sizes:
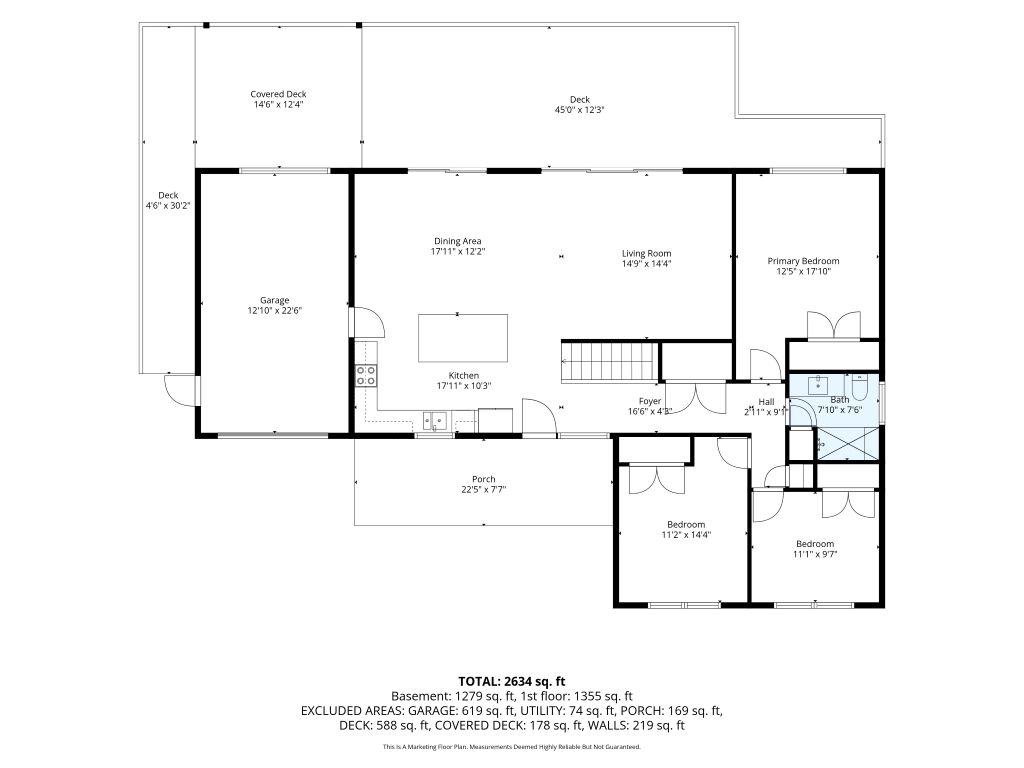
Main Floor:
Living Room: 11.6 Ft. x 32.3 Ft.
Kitchen: 7.69 Ft x 12.9 Ft.
Primary Bedroom: 14.5 Ft. x 12 Ft
Bedroom 2: 12 Ft. x 10.8 Ft.
Bedroom 3: 9.2 Ft. x 10 Ft.
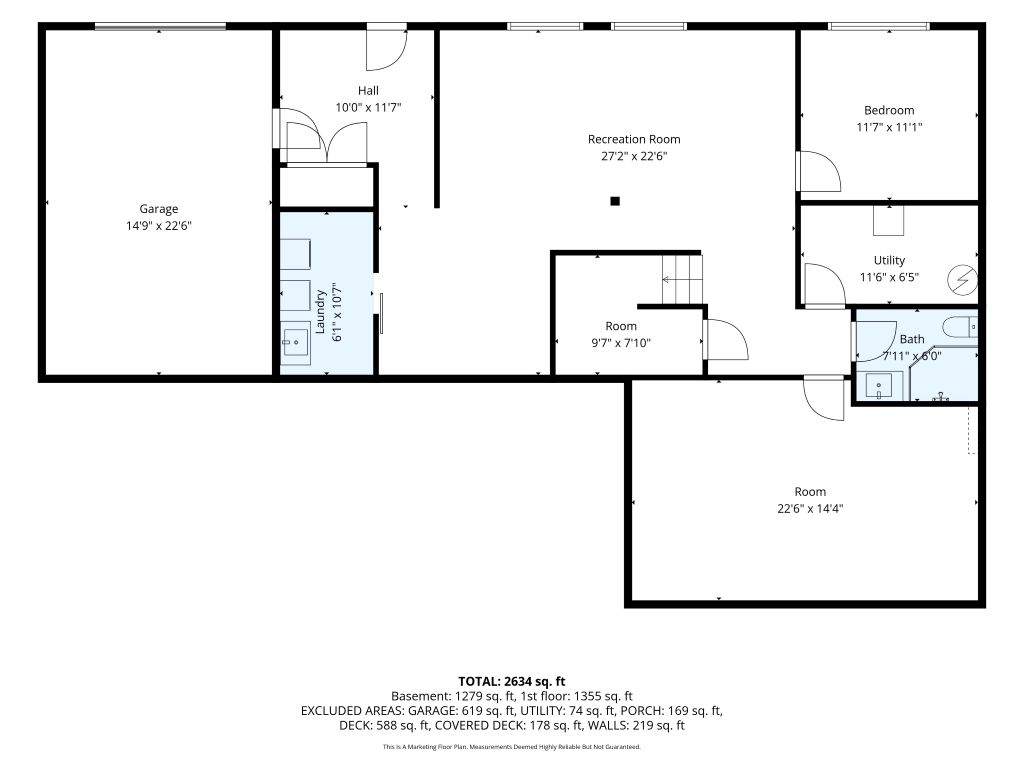
Lower Level:
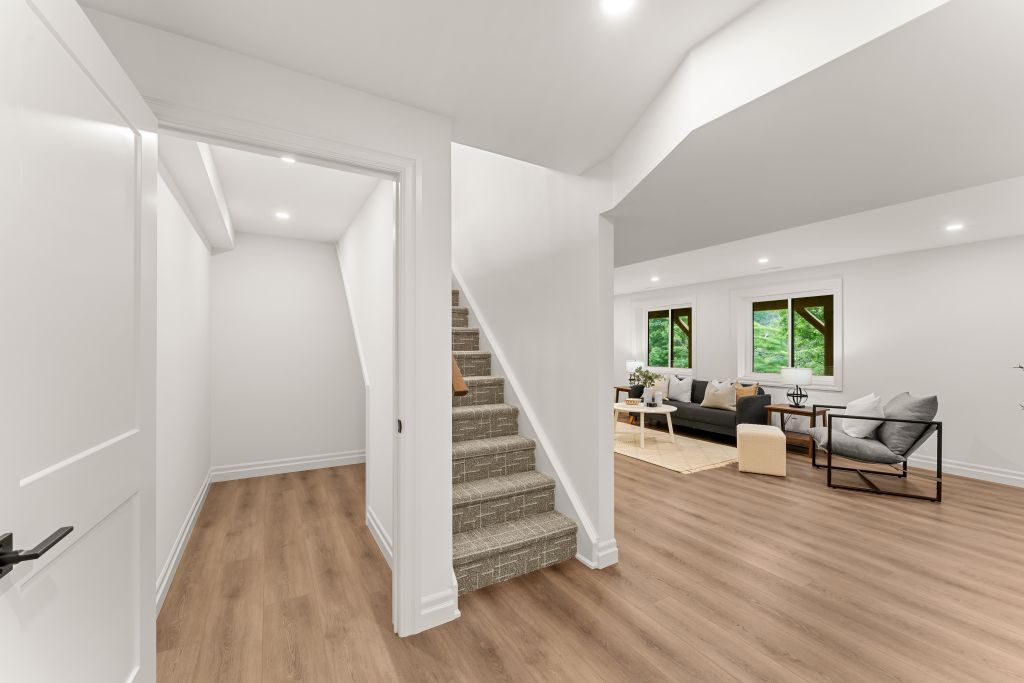
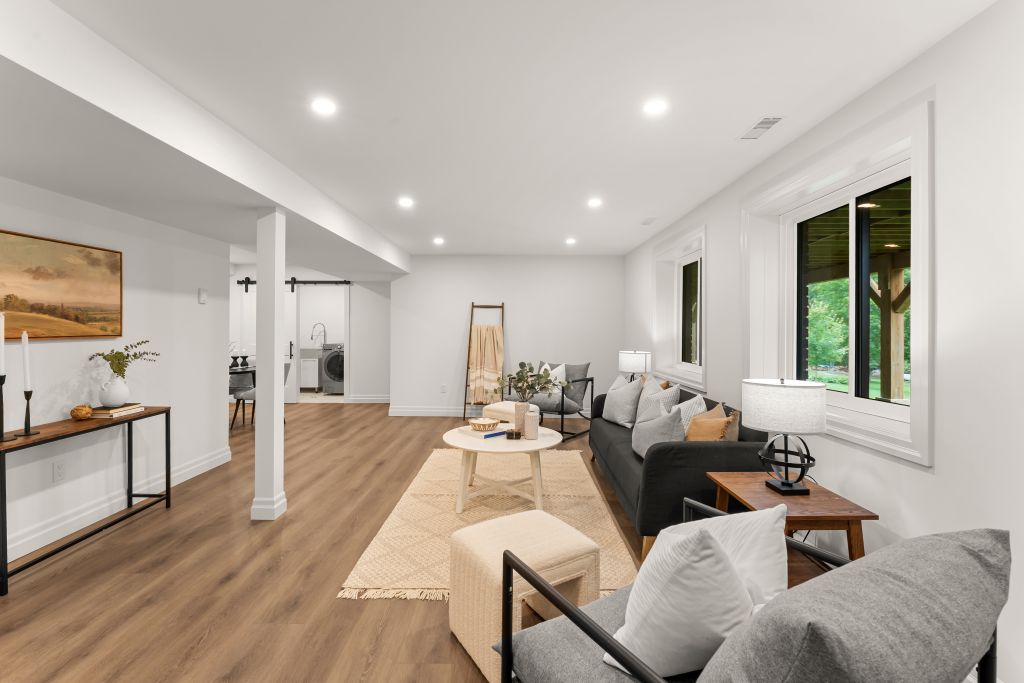
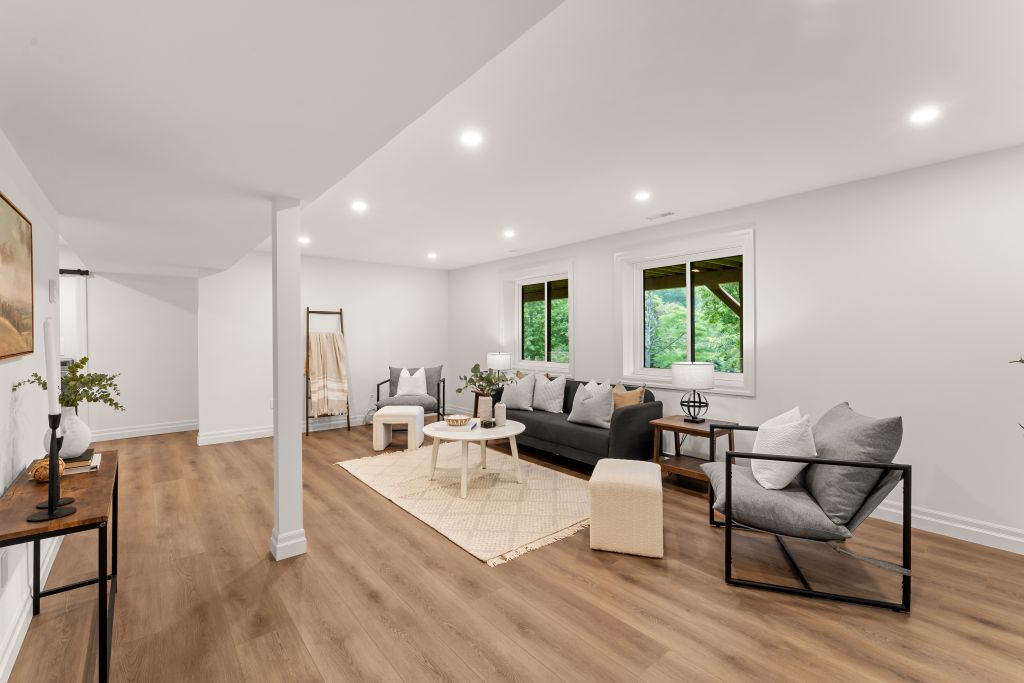
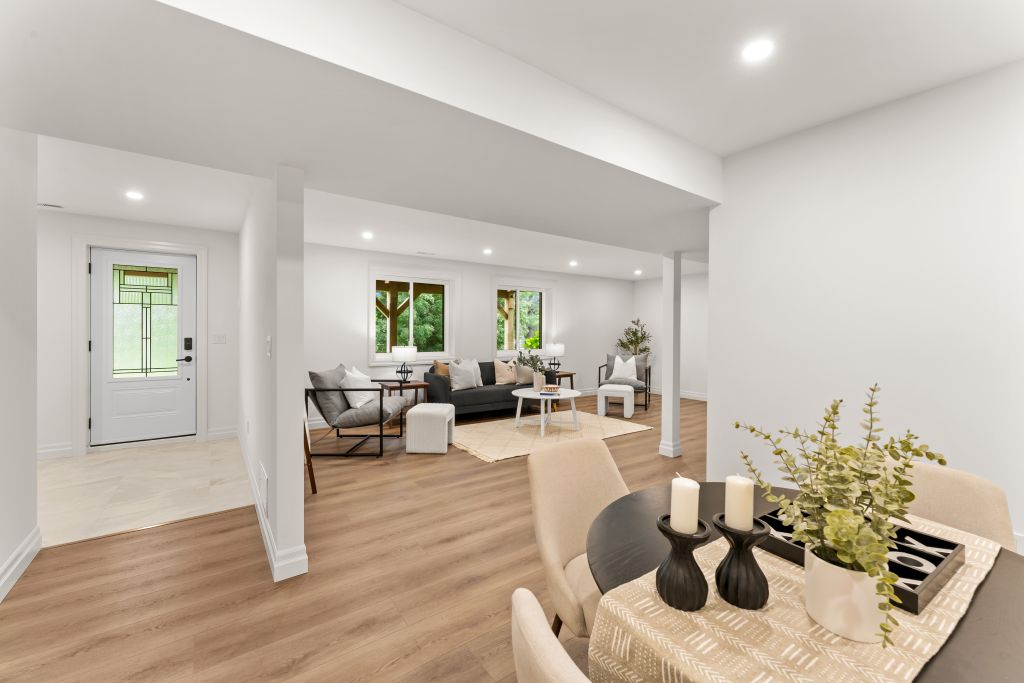
Family Room: 22.9 Ft. x 13.9 Ft.
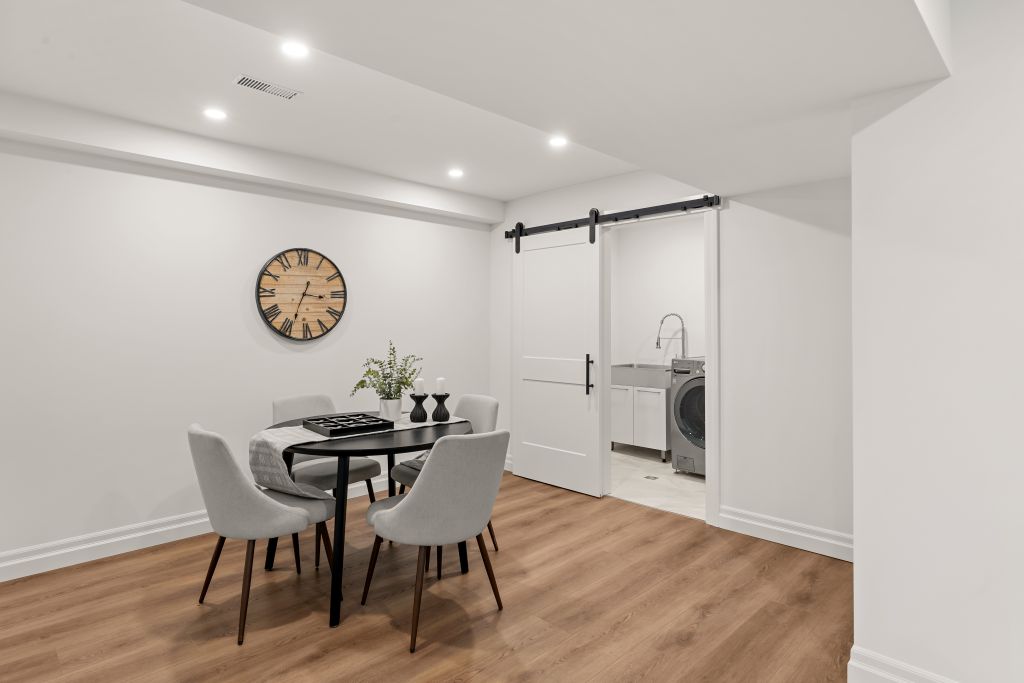
Family Room: 7.1 Ft. x 10.9 Ft.
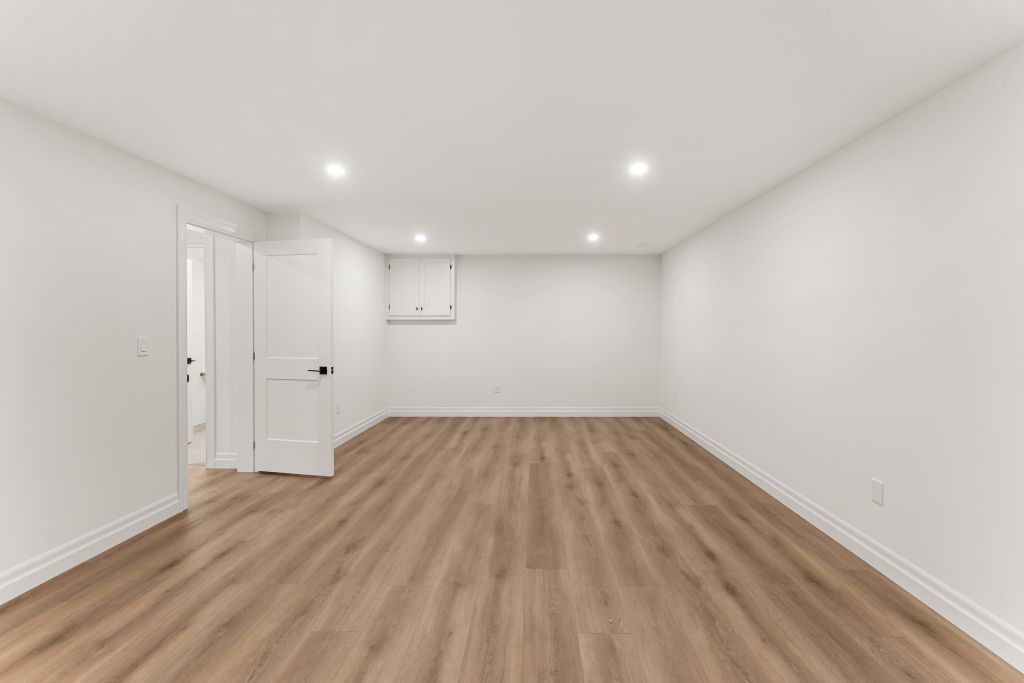
Rec. Room: 13.8 Ft. x 21.60 Ft.
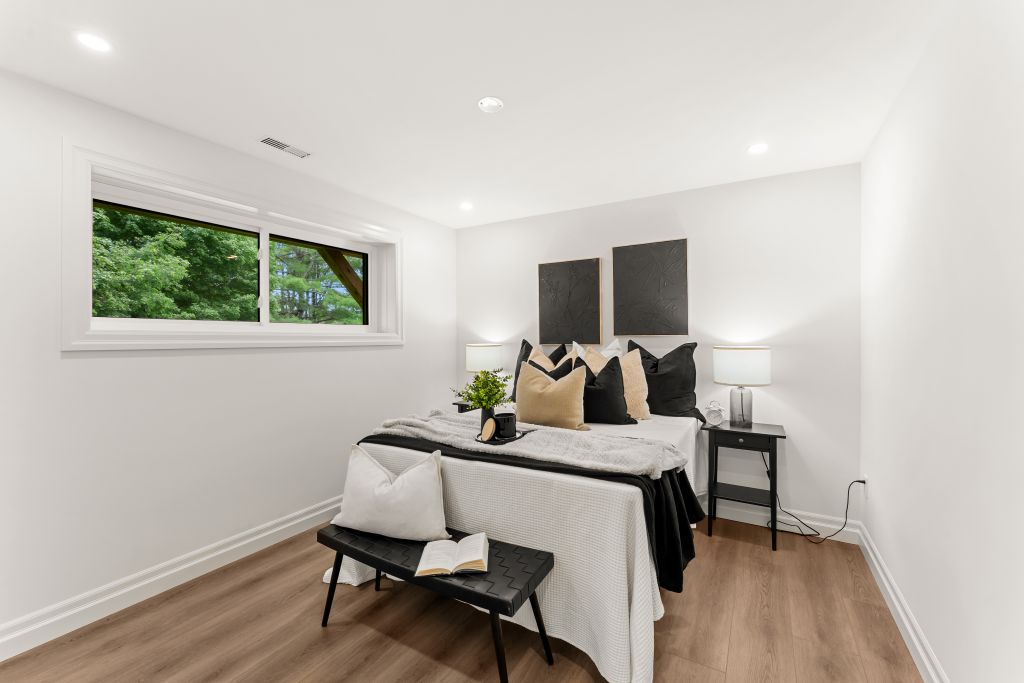
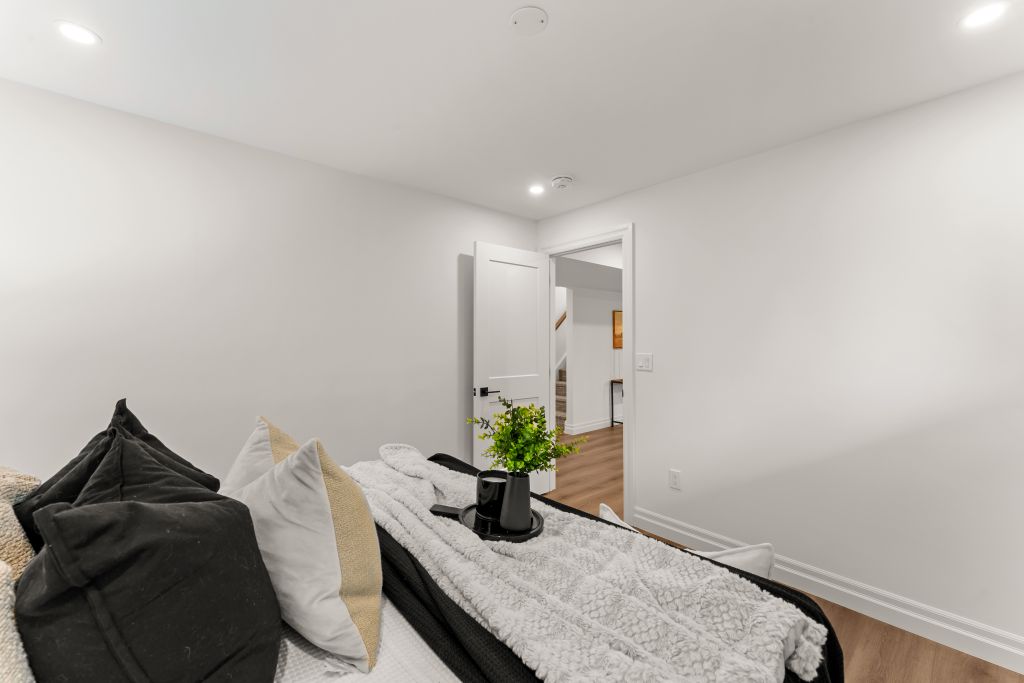
Bedroom 4: 10.5 Ft. x 10 Ft.
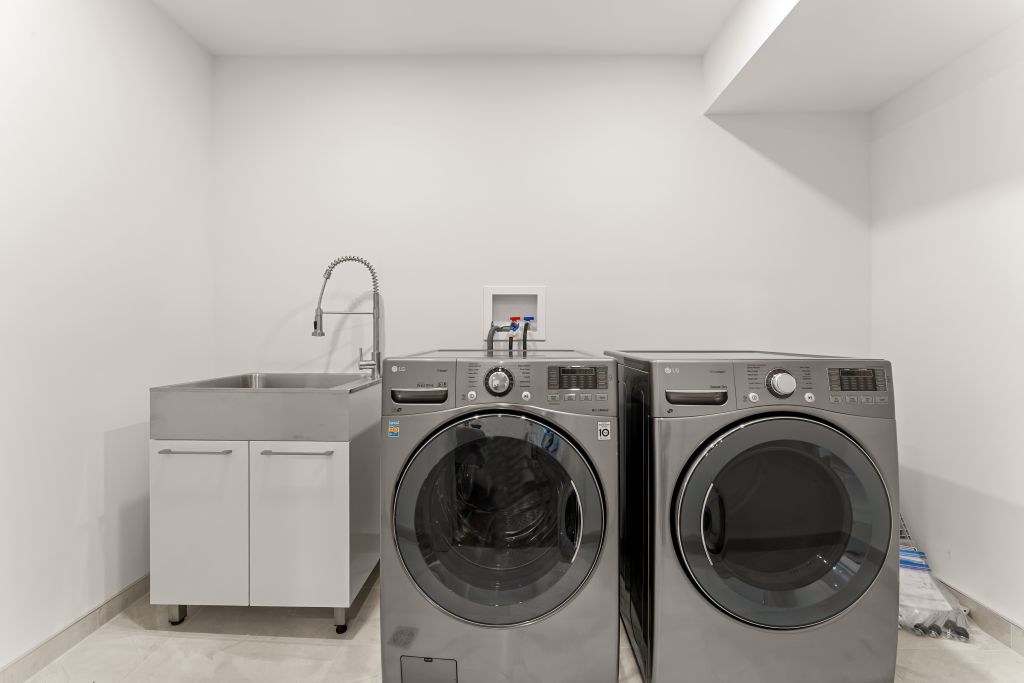
Laundry: 5.3 Ft. x 10 Ft.
Details:
Kawartha Lakes/Coboconk
Waterfront/Gull River
MLS# X13550578
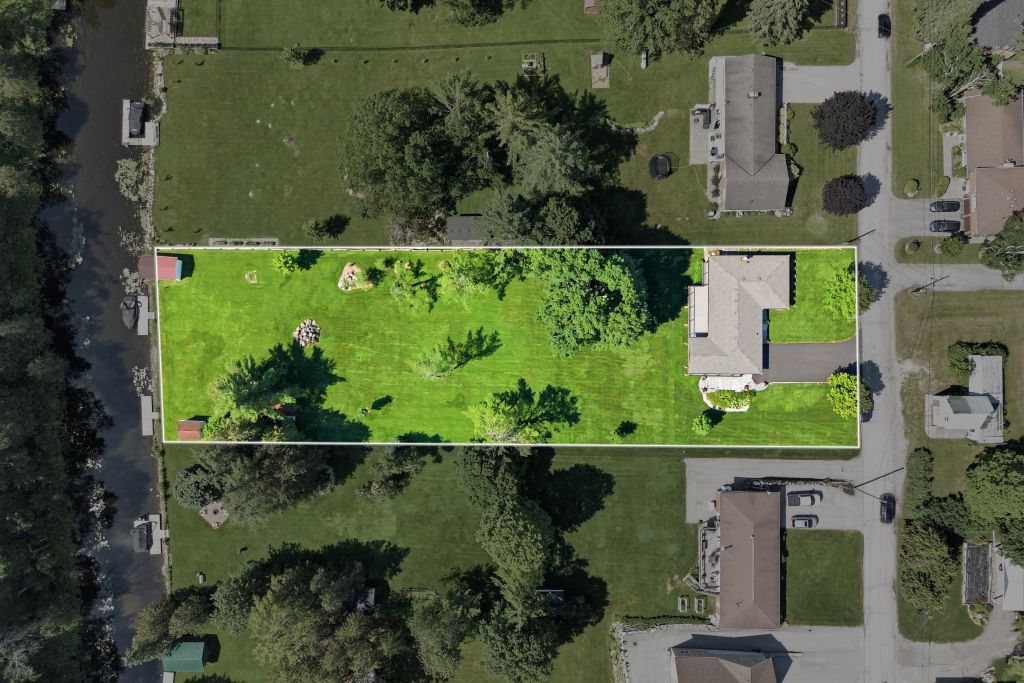
Lot Size: 1.185 Acres
Lot Dimensions: 125 Ft. x 407 Ft.
Features:
- 3 + 1 Bedrooms
- 1 + 1 Baths
- Built-in Oven
- Lawn Sprinkler System
Access: Municipal Road, Year Round
Water-frontage: 125 Ft. Frontage
Exposure: South
Shore Road Allowance: None
Waterfront Features: Dock, River-front, Waterfront-Deeded
Services: Garbage Pickup, Recycling Pickup, School Bus Route
Foundation: Concrete Block
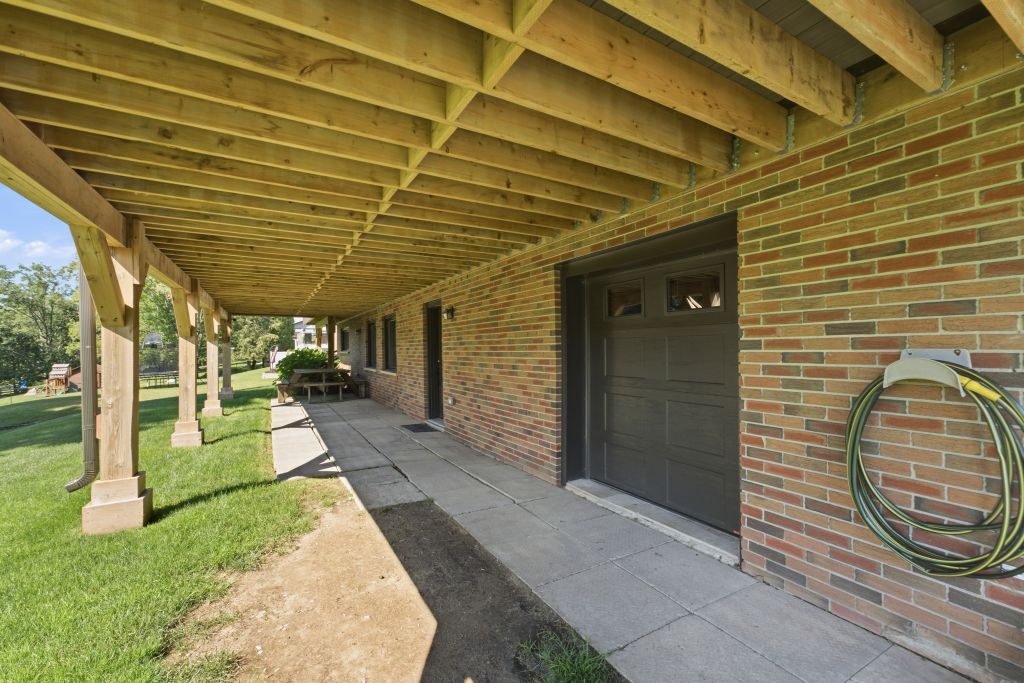
Basement: Full, Finished, Walk-out, Separate Entrance
Roof: Asphalt Shingles
Heating: Electric-Baseboard, Propane-Forced Air, Heat Pump
Fireplace: None
Cooling: Central Air
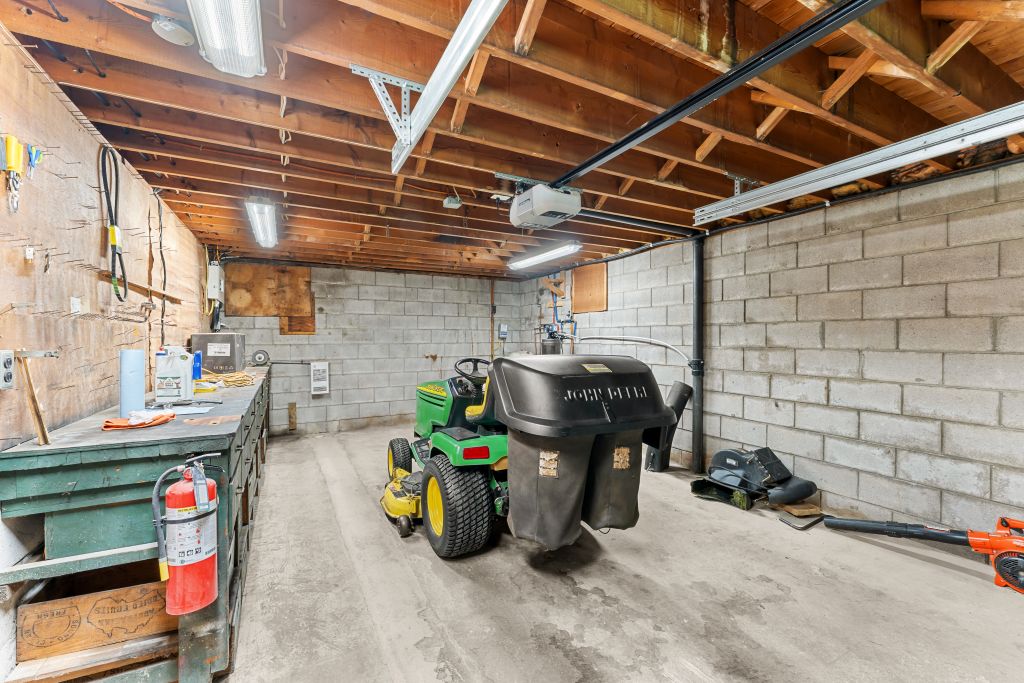
Garage: Attached, Single
Parking: Private Drive, 4 parking spaces
Sewers: Septic
Water Source: Well – Drilled
Taxes: $4,583.14/2026
Exterior Features: Deck, Lawn Sprinkler System, Out Buildings, Dock
Interior Features: Auto Garage Door Remote, Built-in Oven, Countertop Range, In-Law Capability, Primary Bedroom-Main Floor, Upgraded Insulation, Water Heater Owned
Inclusions: All Appliances
Exclusions: All Staging Items
View: River, Trees/Woods
Topography: Rolling, Terraced, Waterway, Wooded/Treed
Shoreline: Mixed
Area Influences: Lake Access, Library, Park, Rec./Community Centre
Restrictions: None
Zoning: HR – Hamlet Residential