51 Goodman Rd., Kawartha Lakes, ON., K0M 1N0
Price: $735,000Welcome to
51 Goodman Rd.
Kawartha Lakes, ON!
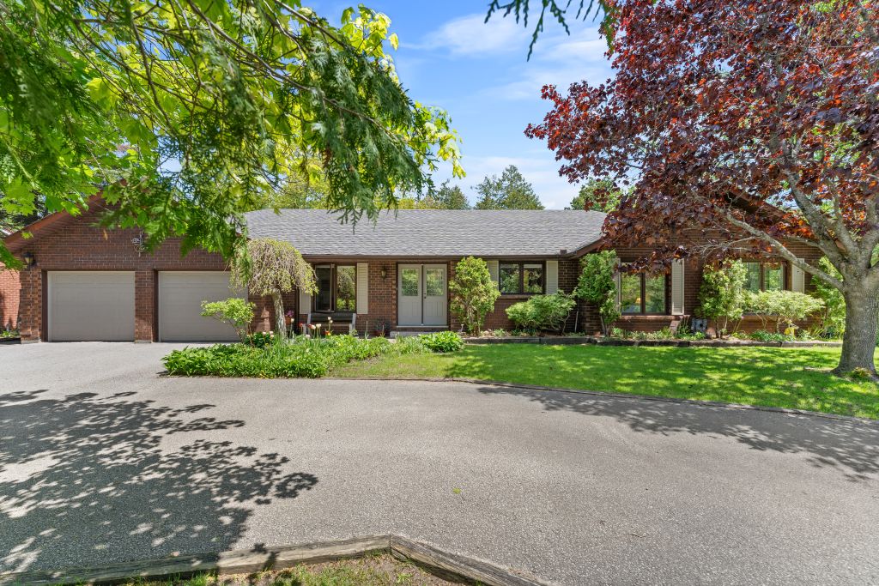
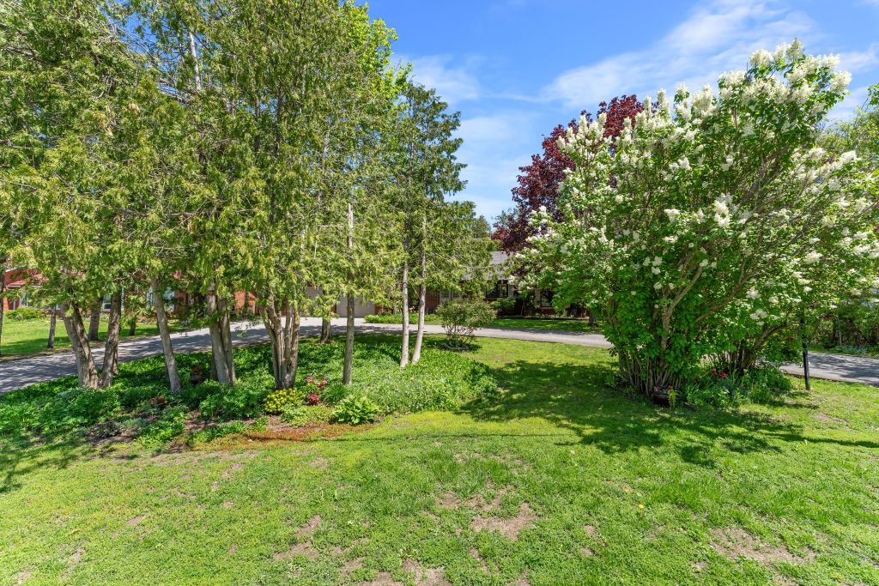
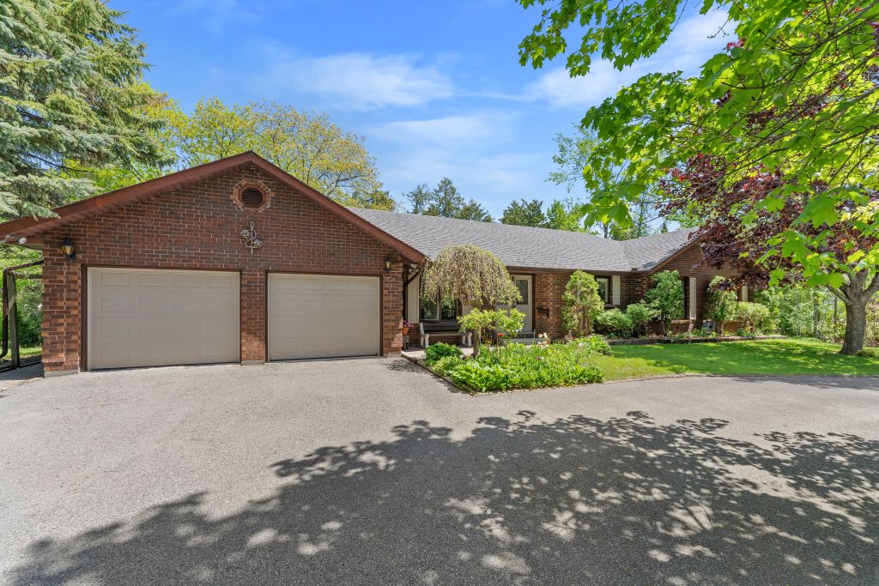
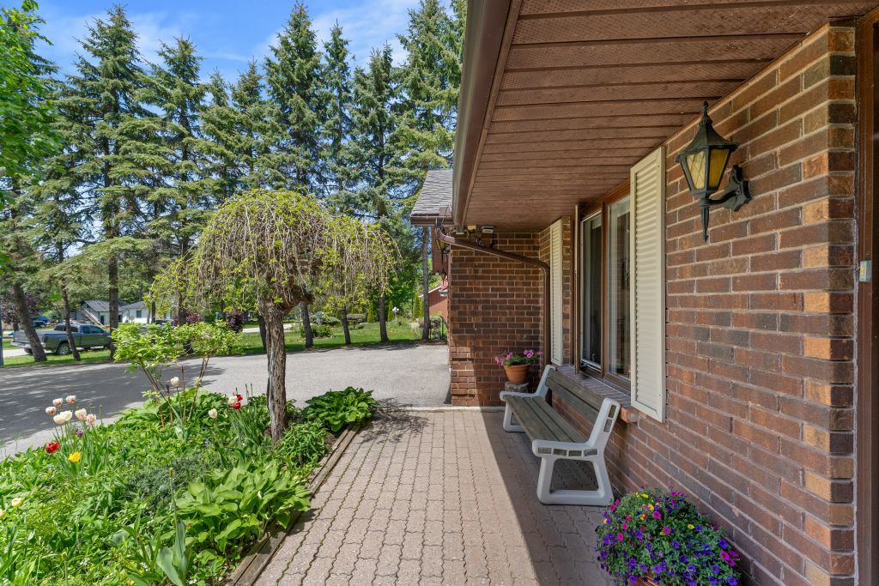
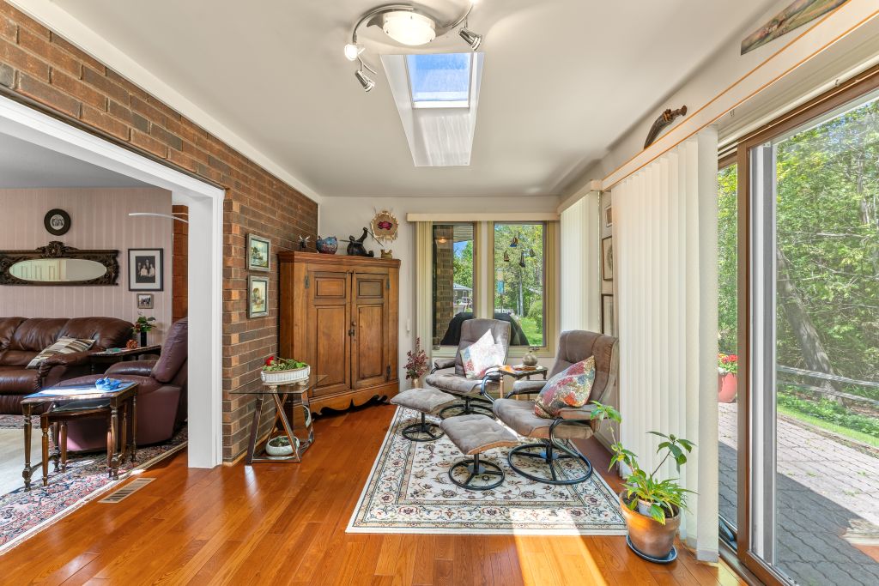
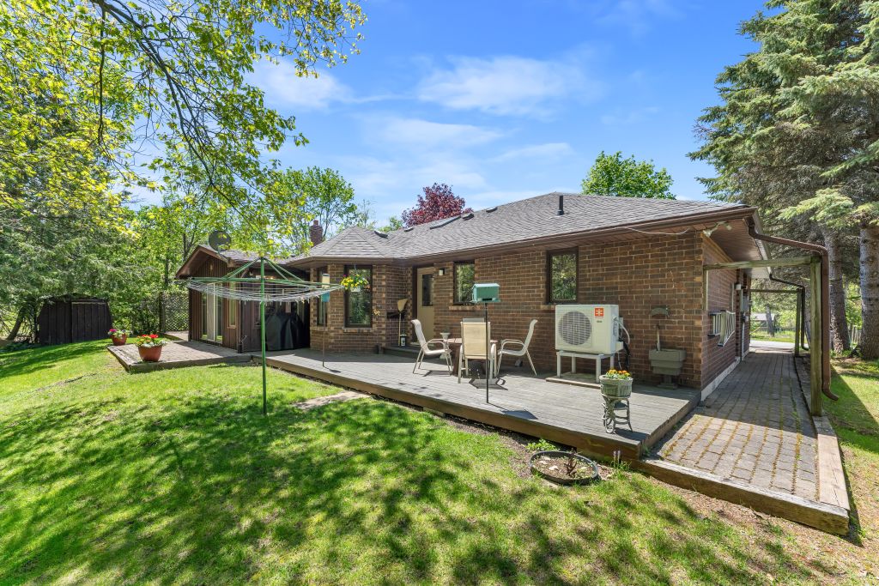
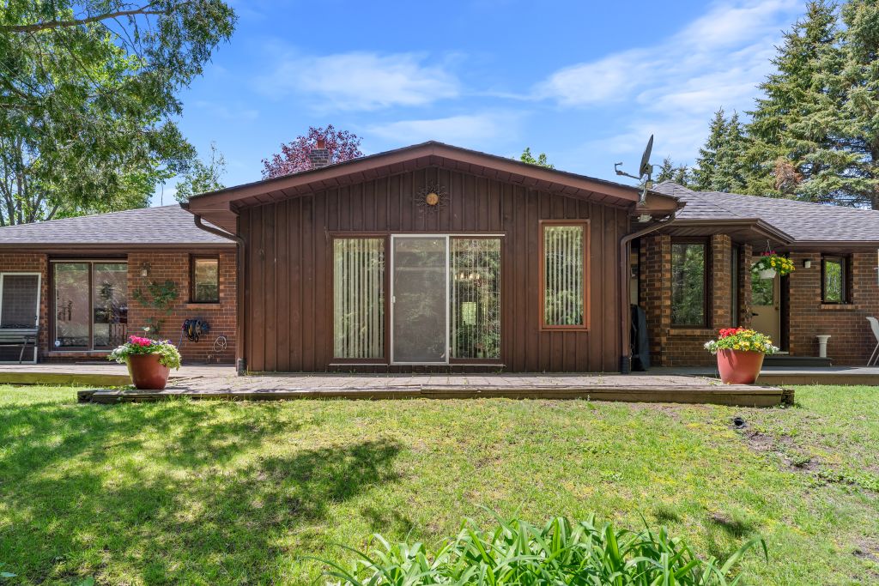
Exceptional curb appeal welcomes you to this beautifully maintained all-brick bungalow offering approximately 2,200 sq. ft. of comfortable living space. Set on a mature property with a paved circular driveway and attached double-car garage, this impressive home showcases true pride of ownership throughout.
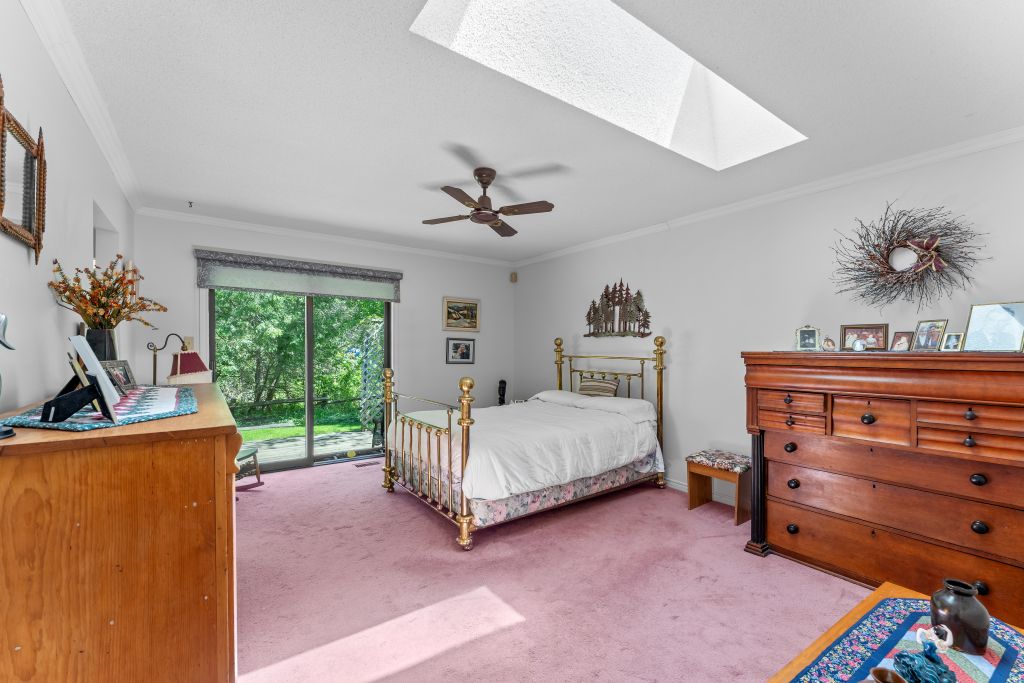
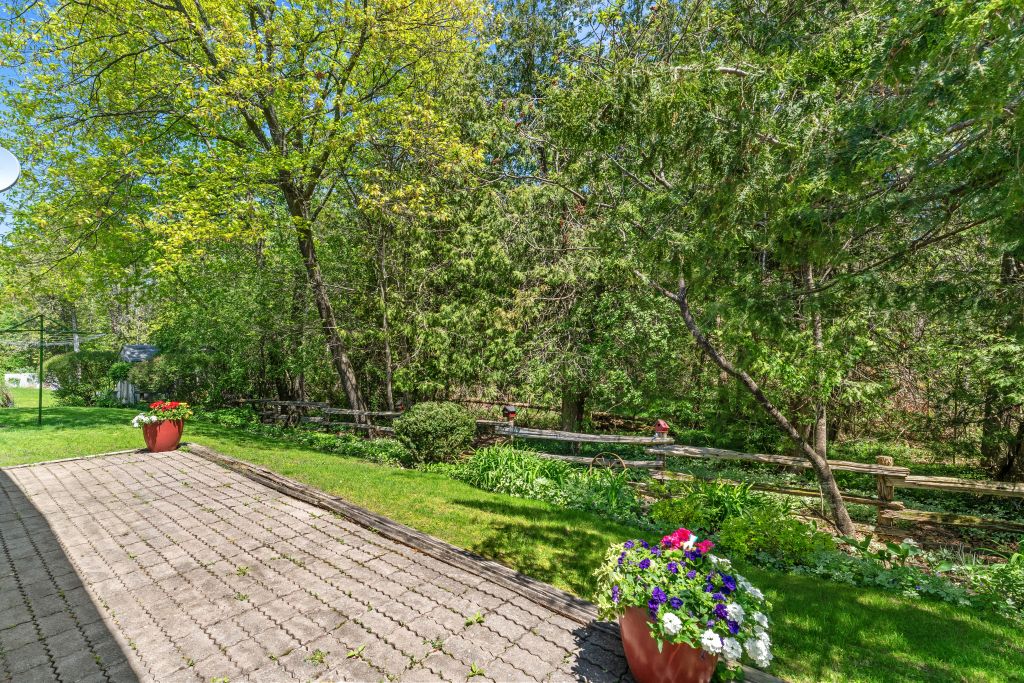
Featuring 3 spacious bedrooms and 2.5 bathrooms, the home includes a generous primary suite complete with a walk-in closet, private ensuite, and walkout to a peaceful, secluded backyard retreat. Designed for year-round comfort, the property is equipped with central air conditioning, and a cozy woodstove.
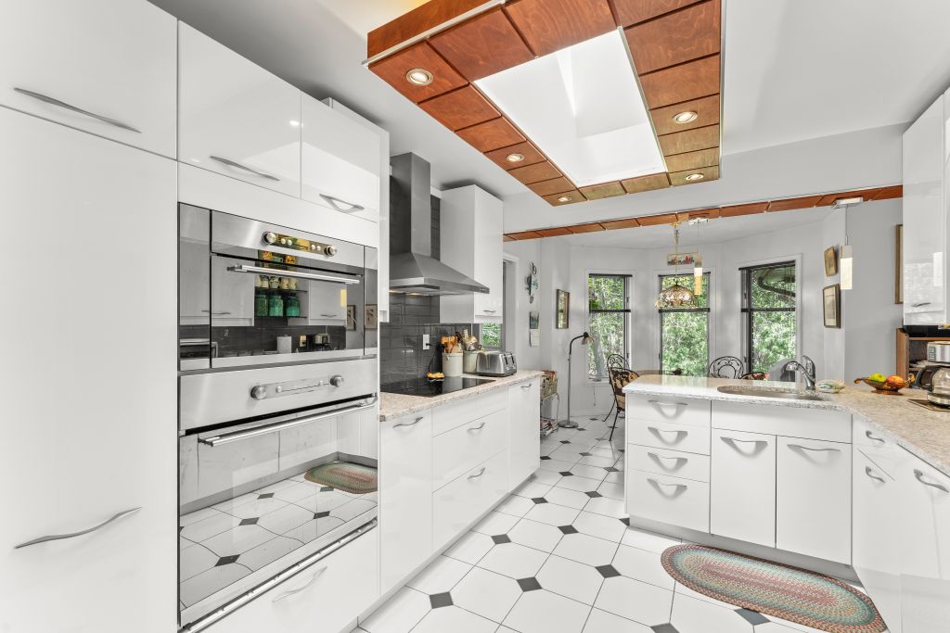
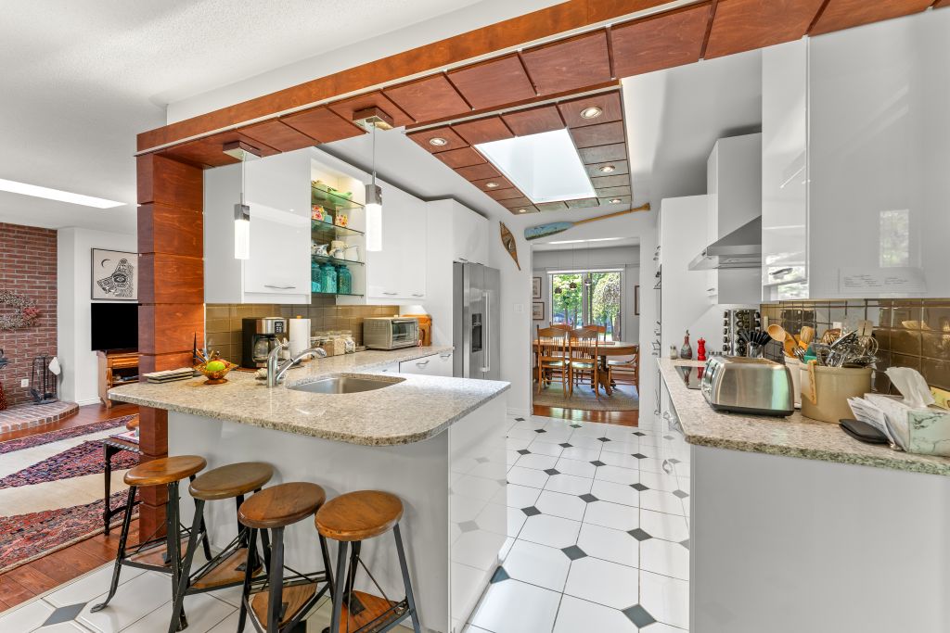
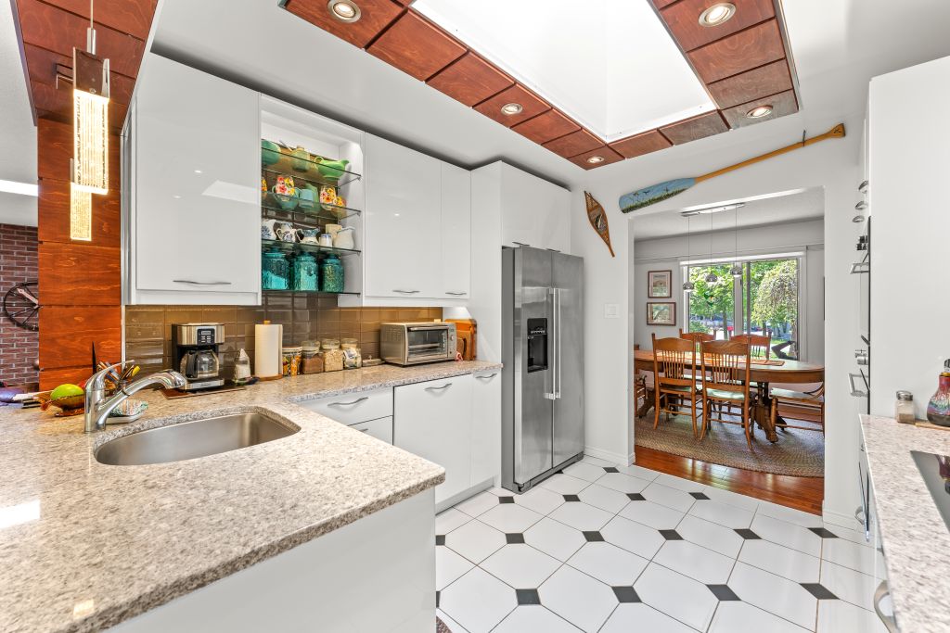
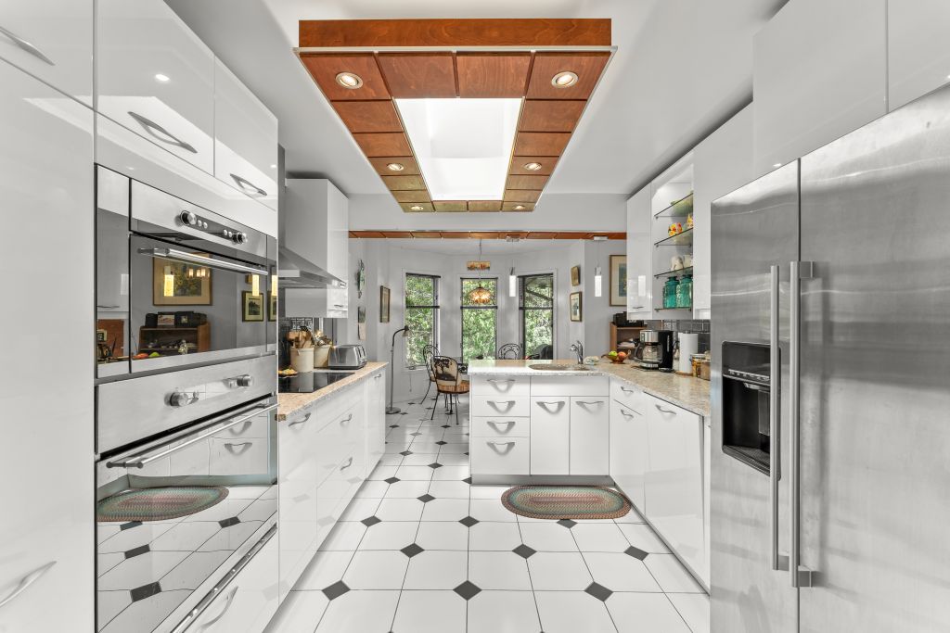
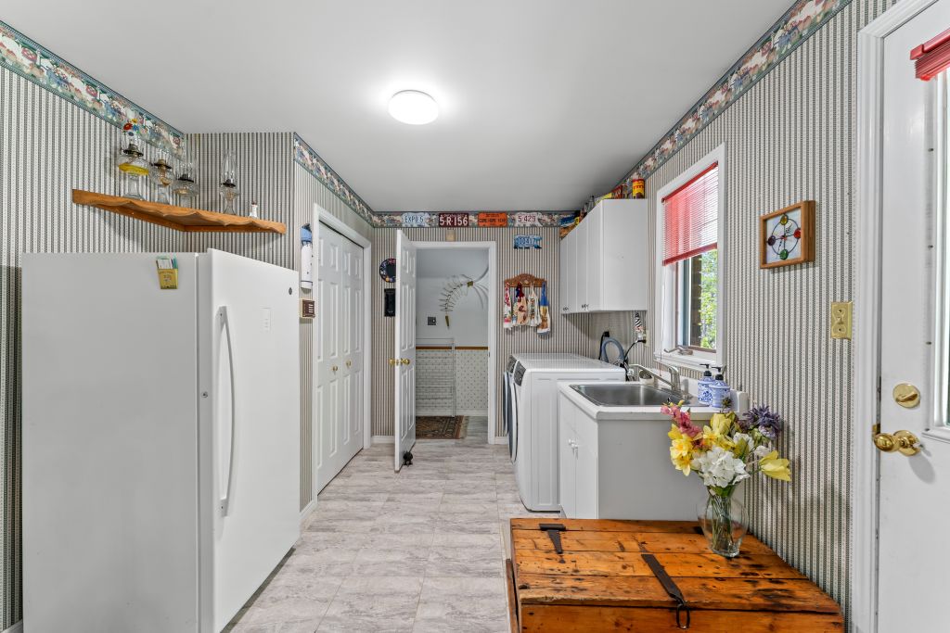
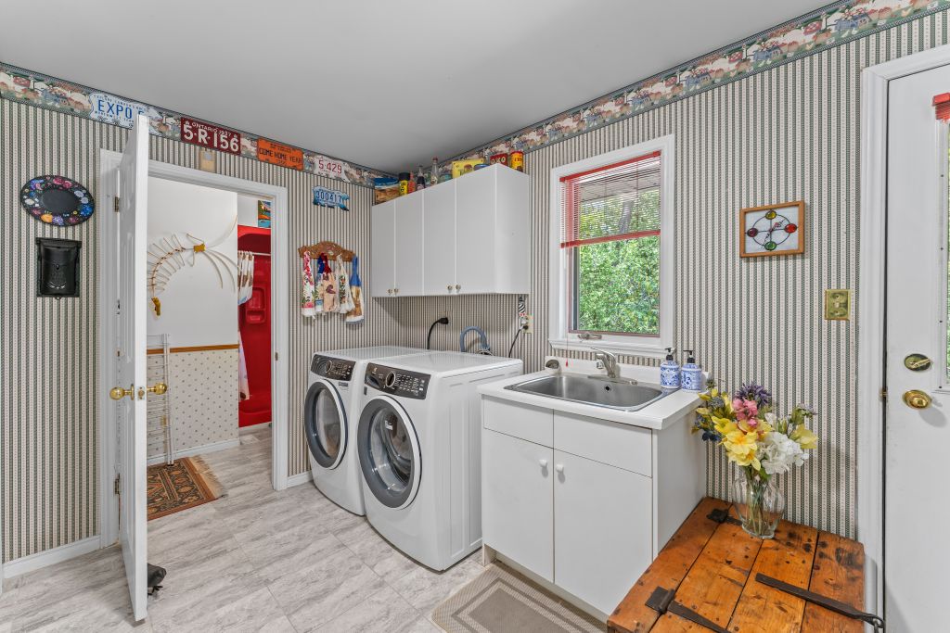
The custom kitchen is both functional and inviting, complemented by a convenient main floor laundry and mudroom with direct access from the garage. Adding to the home’s unique appeal is a cedar-lined sauna, perfect for relaxing after a day outdoors.
Enjoy warm summer days with Balsam Lake shoreline access just a short stroll down the quiet road. This exceptional property offers the perfect blend of comfort, privacy, and lakeside lifestyle — a home any buyer would be proud to own.
Details:
Kawartha Lakes/Fenelon Falls
Residential
SOLD
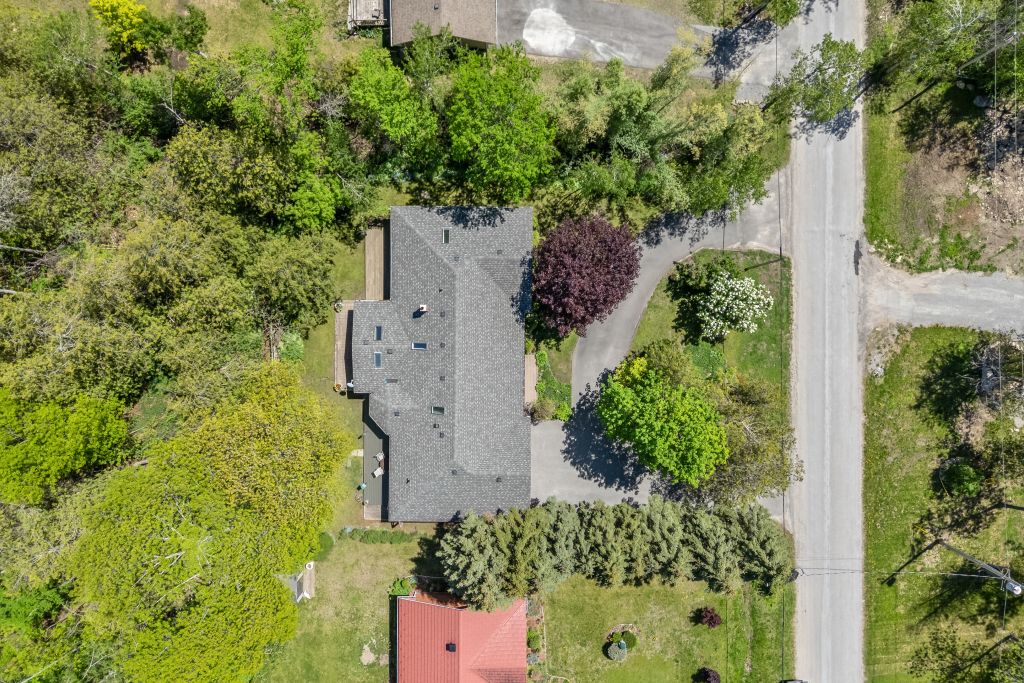
Lot Size: 0.28 Acres
Lot Dimensions: 100 Ft. x 120 Ft.
Features:
- 3 Bedrooms
- 2.5 Bath
- Sauna Room
- Deck and Patio Areas
- Attached Double Garage
Access: Municipal Road, Year Round
Services: Hydro, Cell Service, High Speed Internet, Garbage Pickup, Recycling Pickup
Exterior: Brick
Foundation: Concrete Block
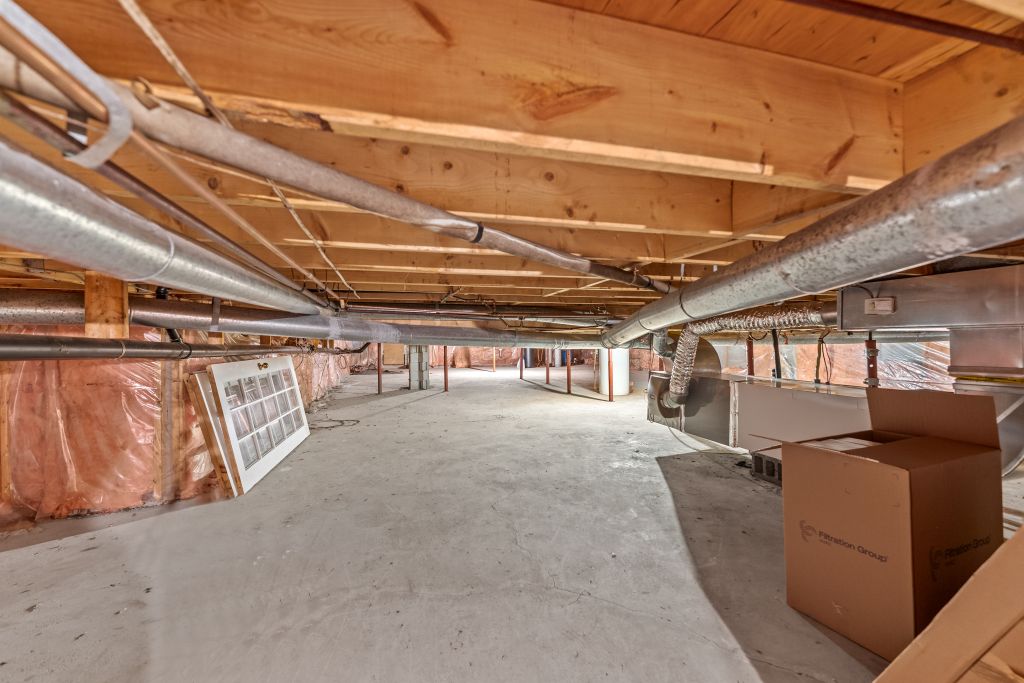
Basement: Crawlspace
Roof: Asphalt Shingles
Heating: Forced Air, Electric
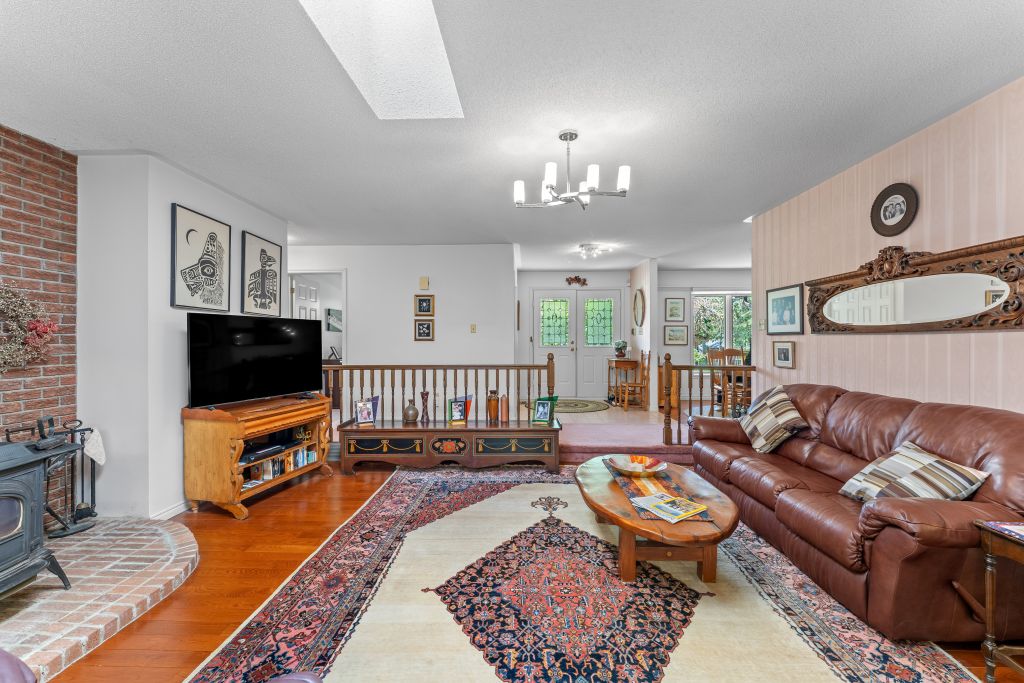
Fireplace: Woodstove
Cooling: Central Air, Ceiling Fan in Primary Bedroom
Garage: Attached, Double
Parking: Private Drive, Circular, 6 Parking Spaces
Sewers: Septic
Water Source: Drilled Well
Taxes: $4,620.92/2026
Exterior Features: Landscaped, Deck, Patio, Garden Shed
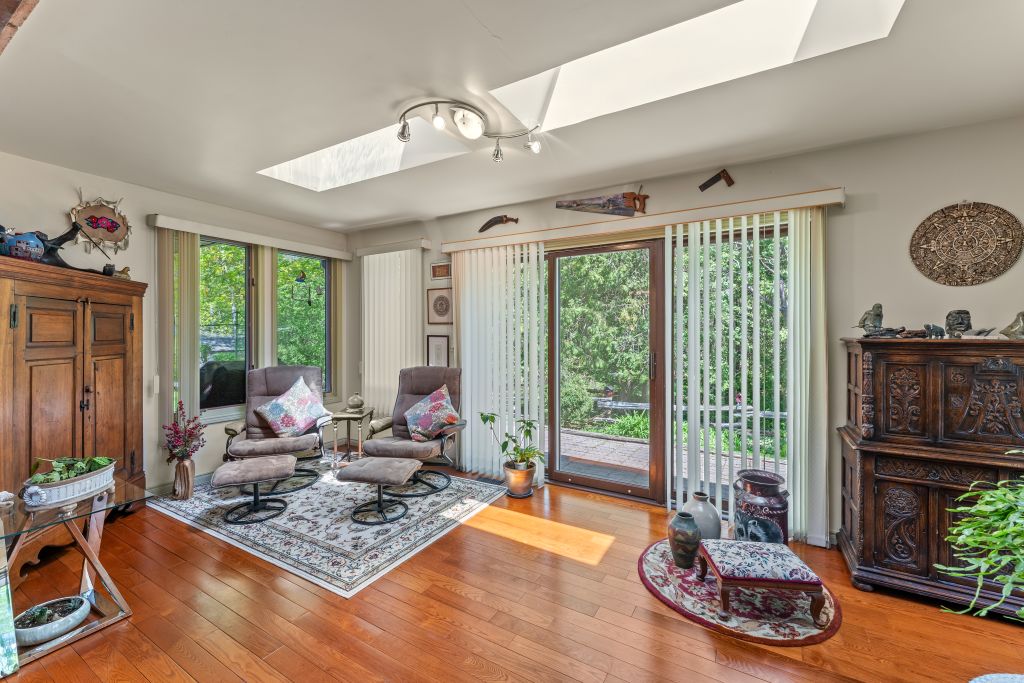
Interior Features: Central Vacuum, Alarm System, Smoke Detectors, Skylights
Inclusions: Fridge, Stove, Oven, Dishwasher, 2nd Fridge, 1 Garage Door Opener, Central Vac. & Accessories, Washer, Dryer,
Exclusions: Personal Items
Topography: Level
Rental Items: Hot Water Tank-Electric
Area Influences: Shopping Nearby, Lake Access Nearby, Recreational Area
Restrictions: None
Zoning: HR – Hamlet Residential

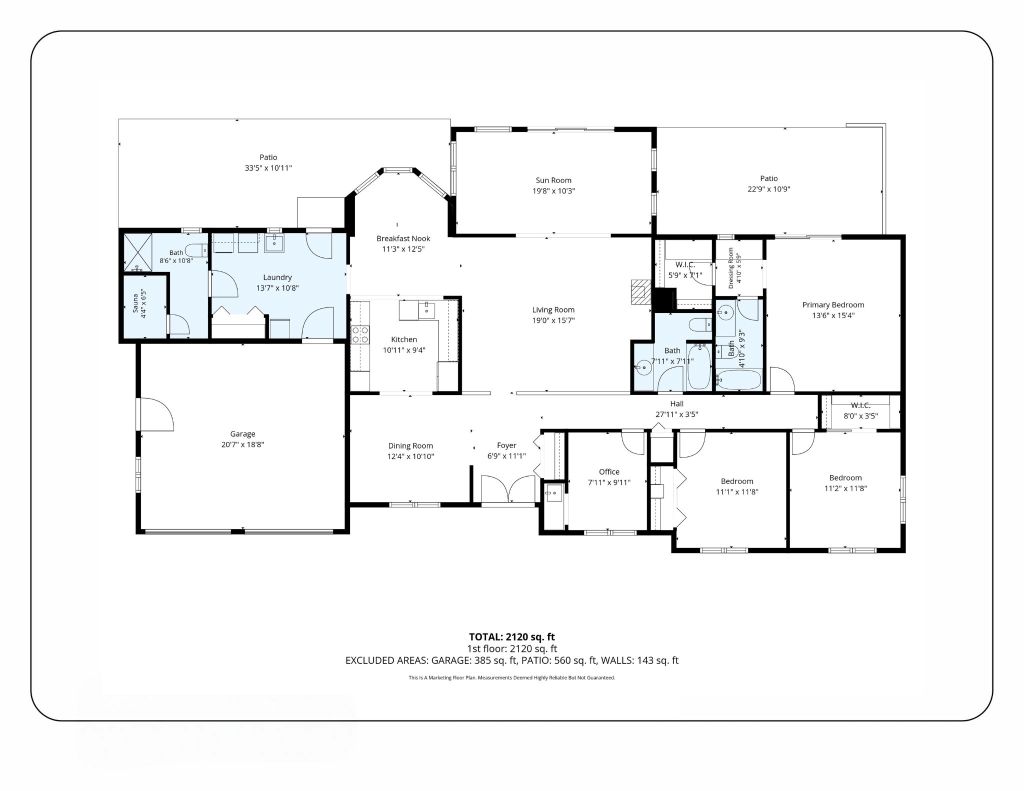
Room Sizes:
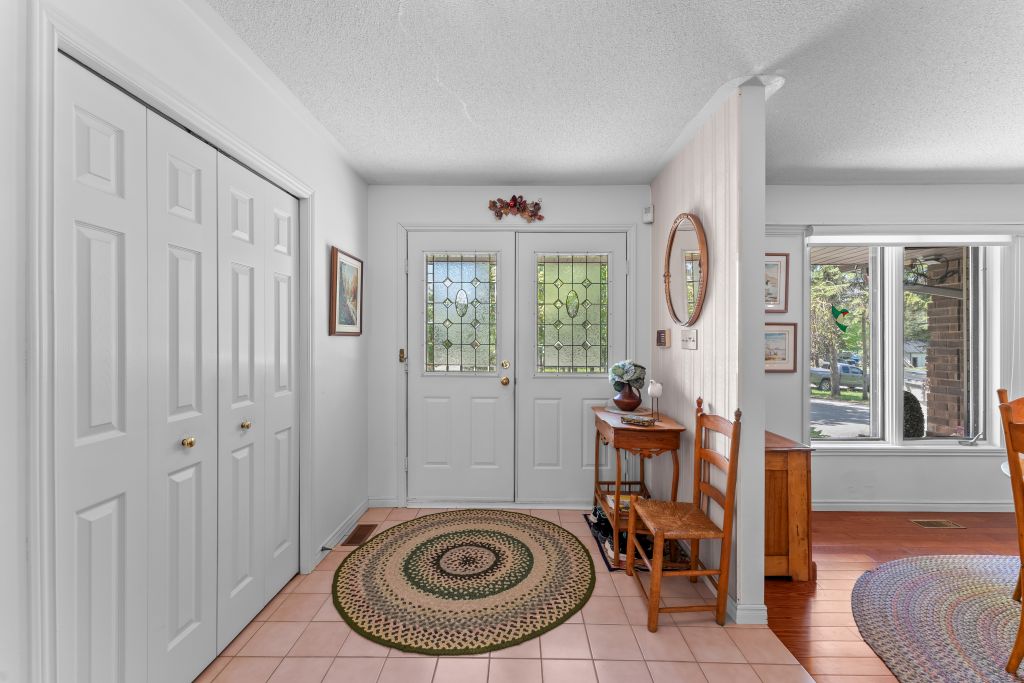
Foyer: 6’9″ x 11’1″
Living Room: 19’0″ x 15’7″
Sunroom: 19’8″ x 10’3″
Kitchen: 10’11” x 9’4″
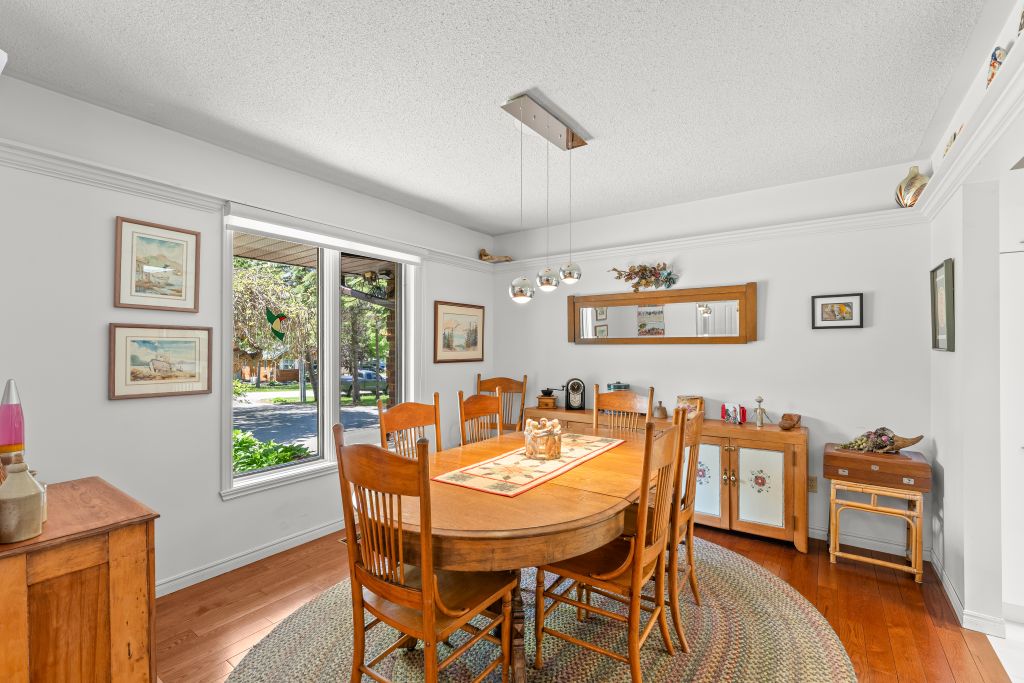
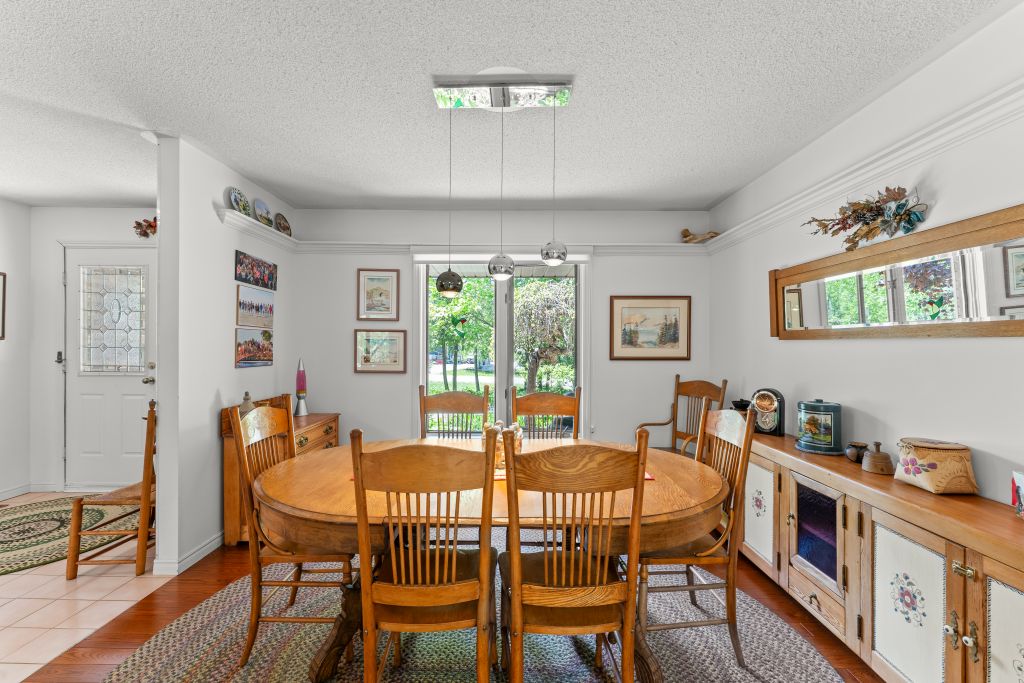
Dining Room: 12’4″ x 10’10”
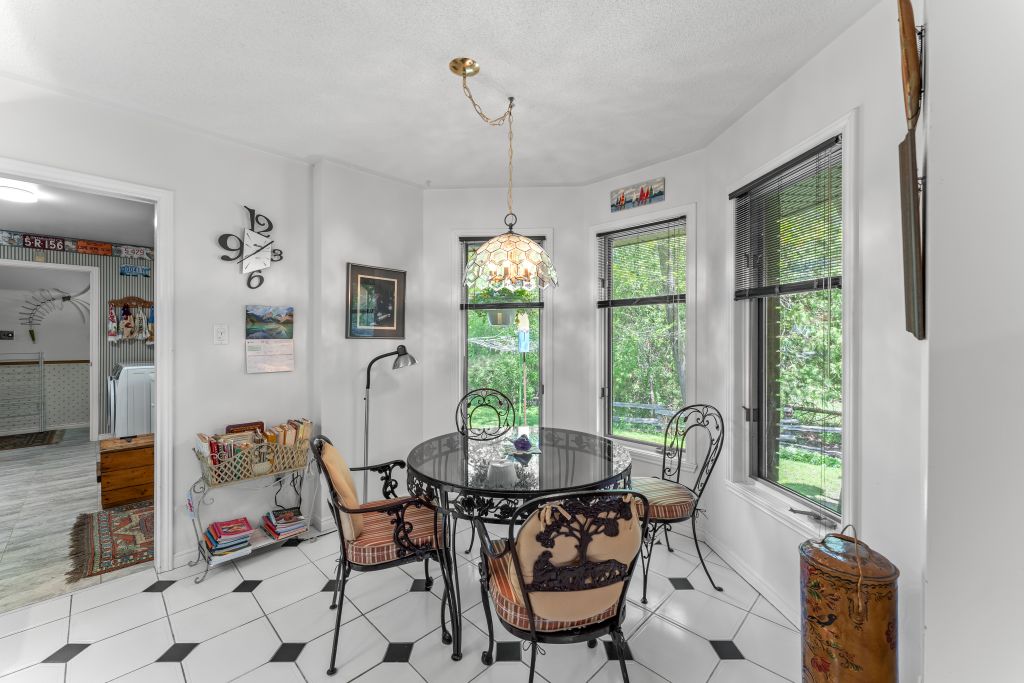
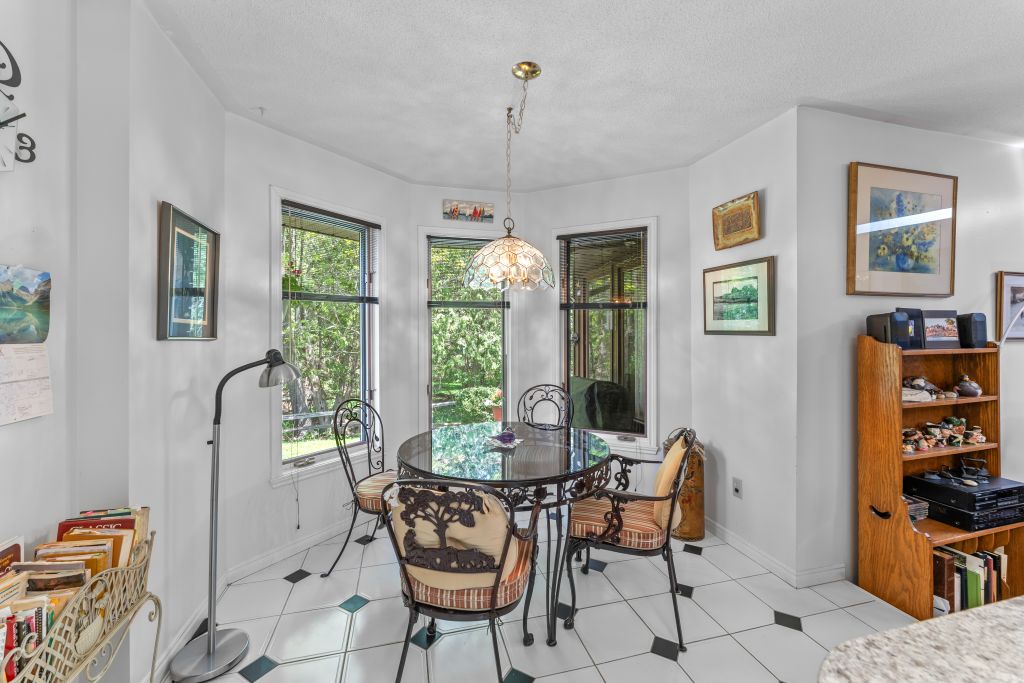
Breakfast Nook: 11’3″ x 12’5″
Primary Bedroom: 13’6″ x 15’4″
Walk-in Closet: 5’9″ x 7’1″
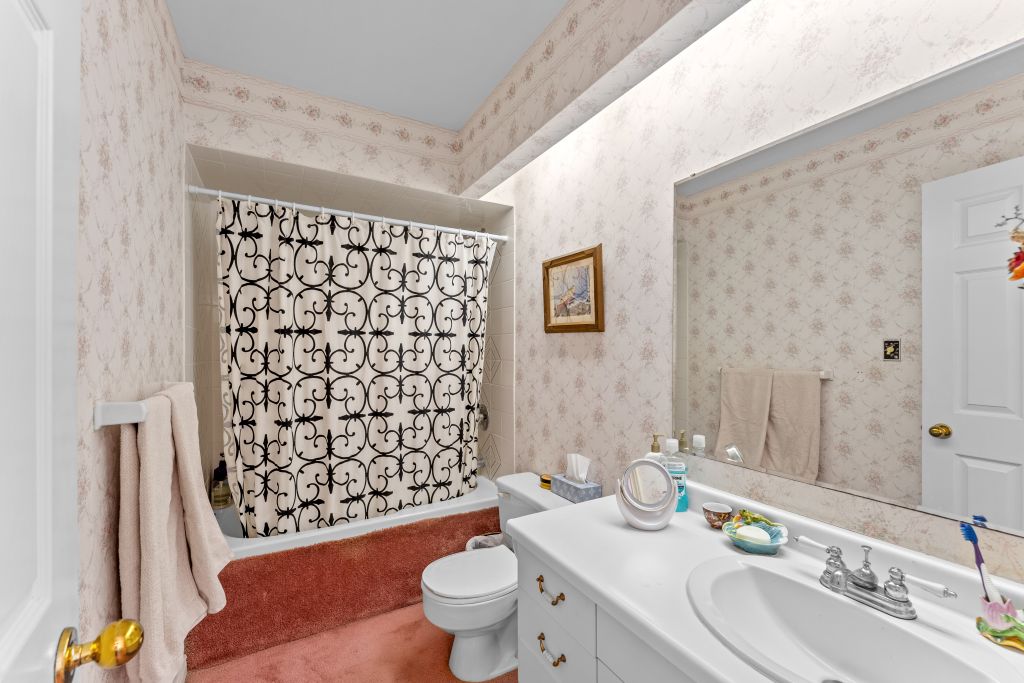
Ensuite Bath: 4pc.
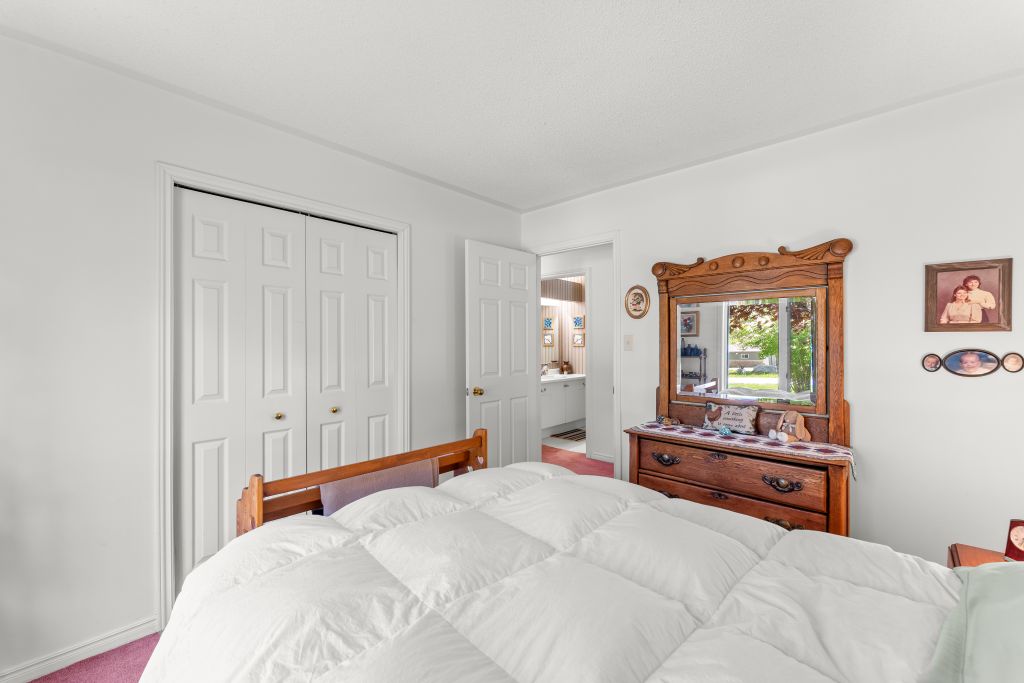
Bedroom 2: 11’2″ x 11’8″
Bedroom 3: 11’1″ x 11’8″
Office: 7’11” x 9’11”
Washroom: 3 Pc.
Laundry: 13’7″ x 10’8″
Sauna: 4’4″ x 6’5″
Washroom: 3 Pc.